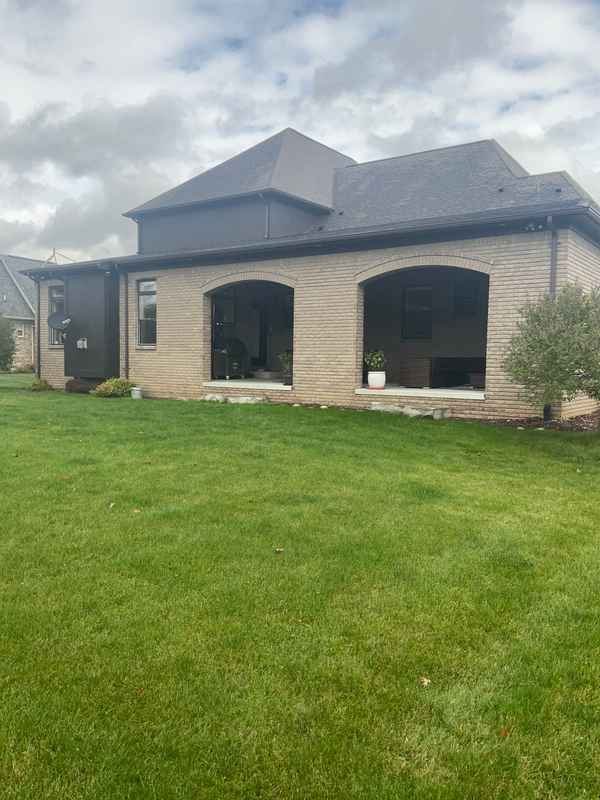
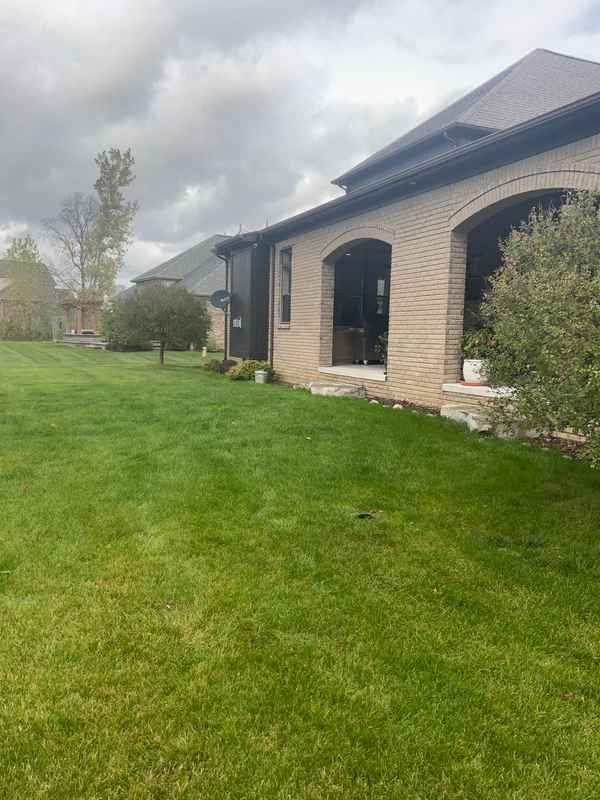
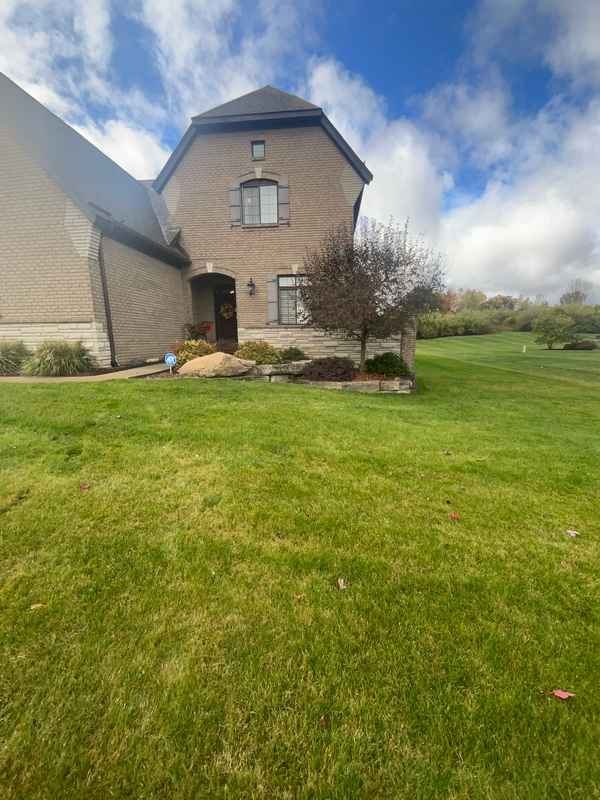
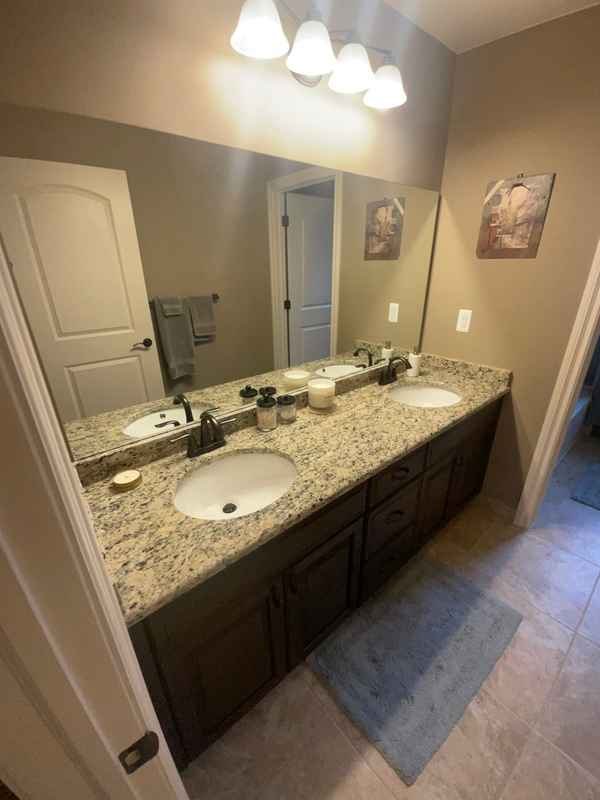
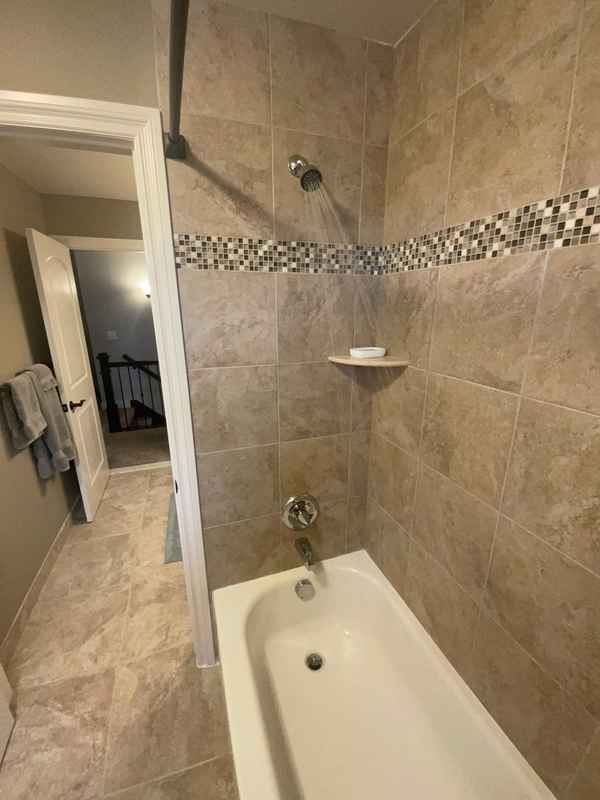
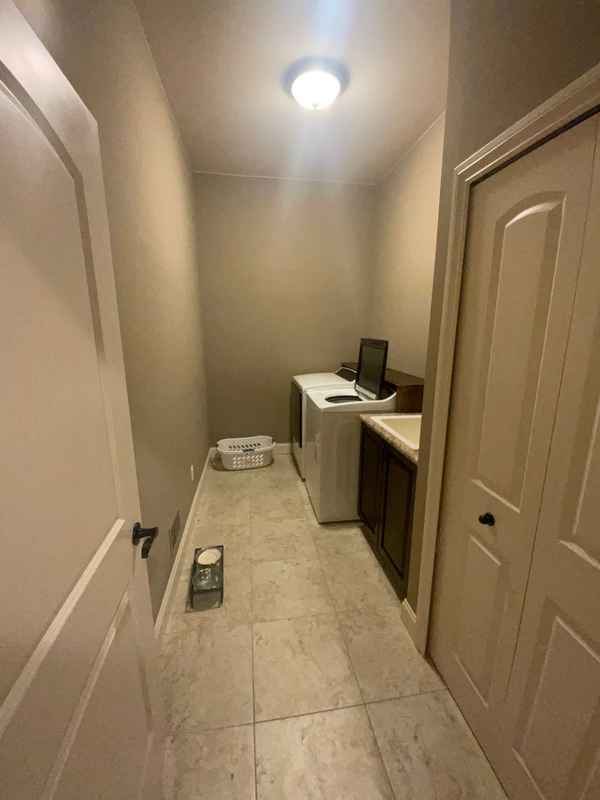
Sample report. Real findings and real photos from PreFlight inspections across Metro Detroit, combined into one report so you can see how everything is written up. Addresses, names and identifying details removed. Your report will cover your house, room by room, exactly like this.
Every finding is placed in one of three categories. Safety / Major Concern (red) — a safety hazard, or a significant defect that may be costly to correct. Have these addressed promptly by a qualified professional. Recommended Repair (orange) — a defect that should be repaired or further evaluated by a qualified professional. Maintenance Item (blue) — minor repairs and routine upkeep. Not urgent, but worth taking care of.
The colors show priority, not which items matter. Read every item, blue ones included. Every finding has a photo, a plain-English explanation, and who to call. Questions on anything? Call or text 586-522-8733.
Gas leak detectionCombustible-gas detector at every appliance and meter.
Report in 24 hoursInteractive online report plus PDF. Repair Request Builder for your agent.
90-day warranty & Buy-BackInterNACHI Inspection Warranty and Buy-Back Guarantee included.
1
Inspection Details
No findings
Every PreFlight report opens with the conditions on the day I was there: who attended, the weather, and exactly how far the inspection could go. If something limited me, you read it here first, not in the fine print.
Front elevationRear elevationSide elevation
Information
In Attendance
Client, Client's Agent
Occupancy
Occupied, Furnished
Style
Contemporary
Type of Building
Detached
Temperature (approximate)
53 °F
Weather Conditions
Cloudy, Light Rain
Water Source
Private Well
Sewer Type
Municipal Sanitary Sewer
Items inspected
1.1 General
Limitations
Scope of a General Home Inspection
This inspection is a non-invasive, visual examination of the readily accessible systems and components of the home, performed on the date of the inspection only. It is not technically exhaustive and will not identify concealed or latent defects. It does not address cosmetic items, code compliance, market value, insurability, or the advisability of purchase, and it is not a warranty or guarantee of any kind.
Occupied Home
This home was occupied at the time of inspection. Furnishings and personal belongings limited full visual access to some surfaces and components.
Environmental Hazards Not Evaluated
Mold, lead-based paint, asbestos, air quality, wood-destroying organisms, and other environmental hazards are outside the scope of a general home inspection and were not evaluated unless a separate service was specifically contracted. Radon and sewer scope were contracted for this inspection and are reported in their own sections below.
Thermal Imaging – Targeted Use Only
A thermal (infrared) camera was used as a supplemental tool at selected locations, such as the electrical panel, some windows, and areas of suspected concern. This was not a full thermal survey of the home. Thermal imaging shows surface temperature differences only; it does not see through walls and cannot by itself confirm moisture, insulation, or electrical conditions.
Seller Disclosure and Permit History Not Researched
Property history, permit records, age of construction, and any distinction between original construction and later additions were not researched. Recommend reviewing the seller disclosure and any available permit records.
No deficiencies were observed in this section at the time of inspection.
2
Roof
1 finding
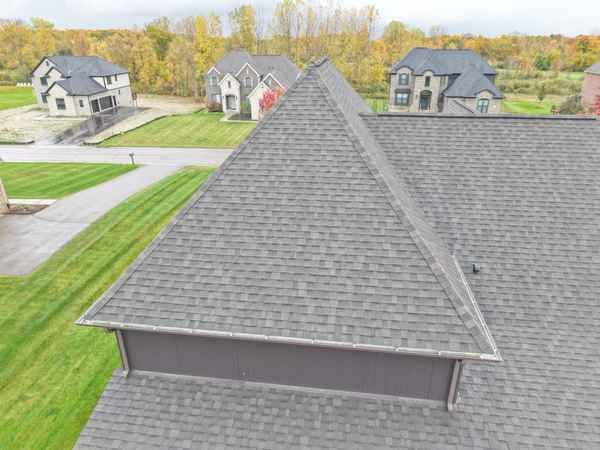
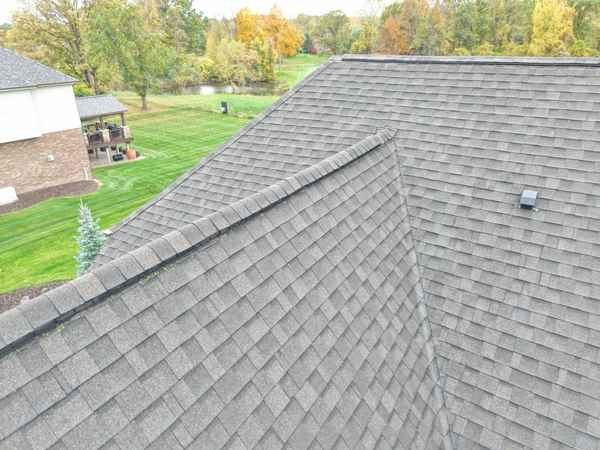
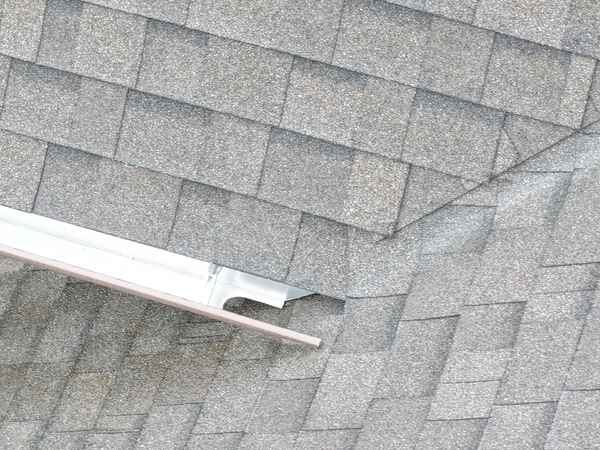
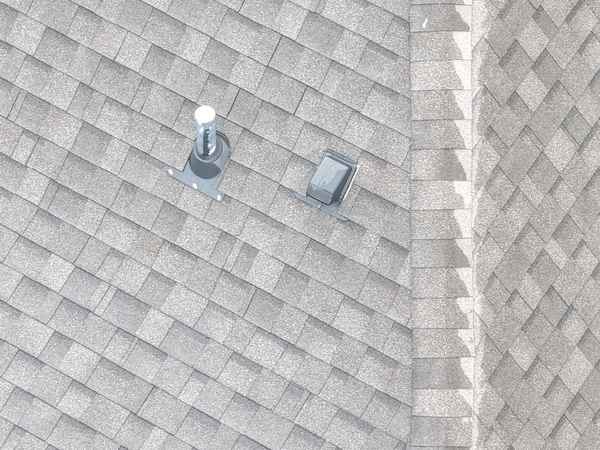
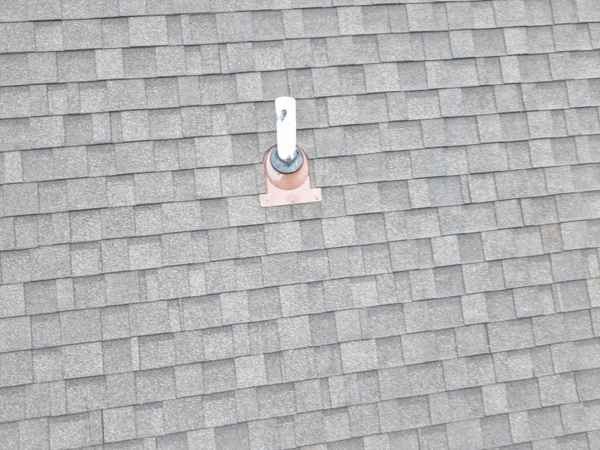
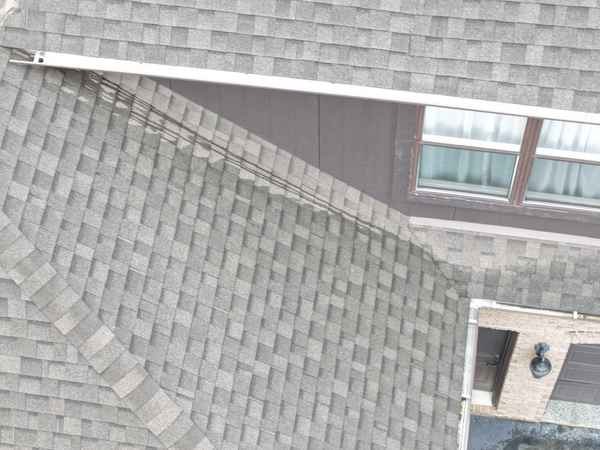
The drone goes up on every PreFlight inspection, at no extra charge. You get the whole roof documented — every slope, every vent boot, every flashing — instead of a guess from the driveway.
Drone overview – frontDrone overview – top-downFront gable and hipRear slopesRidge and field shinglesRear dormer and valleyGutter and drip edgeGutter run – rearRoof ventsPlumbing vent bootWall flashing at dormer
Information
Inspection Method
Ground, Drone
Roof Type/Style
Hip, Gable, Combination
Approximate Age / Age Source
10 years / Age of house
Covering Material
Asphalt (architectural shingle)
Gutter Material
Aluminum
Flashing Material
Aluminum
Penetrations Observed
Plumbing vents, roof vents
Items inspected
2.1 General
2.2 Coverings
2.3 Roof Drainage Systems
2.4 Flashings
2.5 Skylights & Roof Penetrations
Limitations
Roof Inspected From Ground Level and Via Drone
The roof was inspected from ground level and via drone, per the InterNACHI Standards of Practice, which permit inspection from ground level or the eaves. This method allowed close visual documentation of the roof surface without the risks associated with walking on it.
Unable to See Everything
This is a visual-only inspection of the roof-covering materials. Components that are not visible or accessible — underlayment, decking, fastening, and manufacturer installation details — were not evaluated.
Unable to Closely Inspect All Penetrations
I inspected the roof penetrations from ground level and via drone. I was unable to closely access the flashing and seals at every vent pipe and penetration.
Findings
2.2.1 – CoveringsMaintenance Item
Moss, Algae or Organic Growth
Moss, algae or other organic growth was observed on the roof covering at the shaded slope beside the chimney. Moss holds moisture against the shingle and shortens its life. Recommend cleaning by a qualified contractor and consideration of zinc or copper strips along the ridge.
Recommendation Roofing Contractor
Organic growth on the shaded slope beside the chimney
3
Attic
No findings
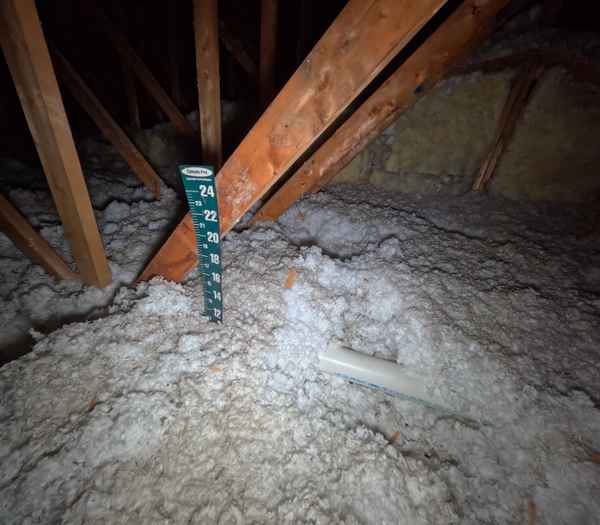
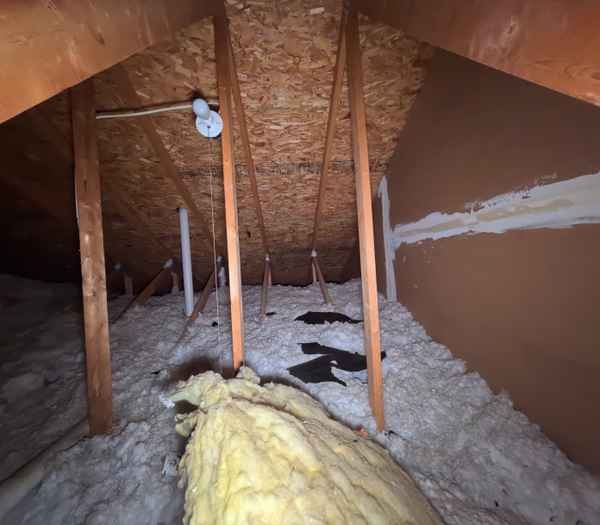
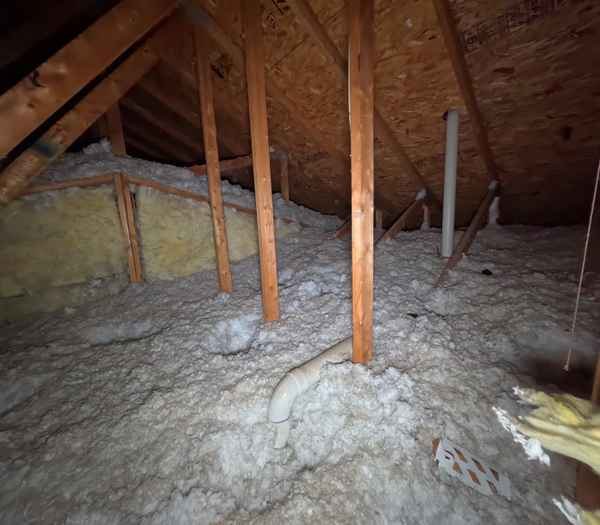
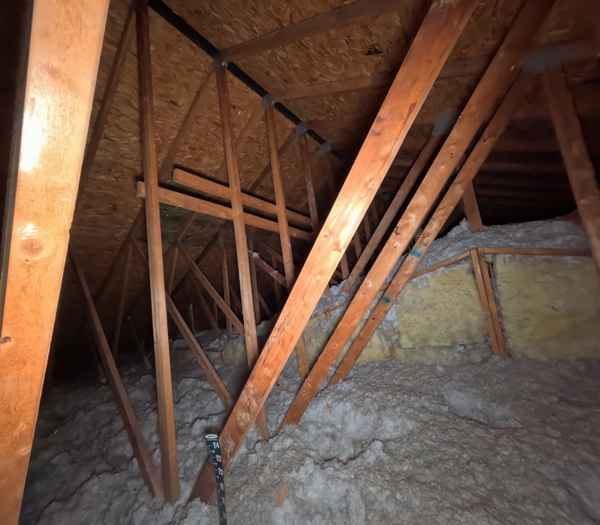
A pole-mounted GoPro gets into attics that aren't safe to enter. You see the framing, the insulation depth, and the underside of the roof deck without anyone putting a foot through your ceiling.
Insulation depth markerTrusses and sheathingBlown insulation – uniform depthFraming and ventilation
Information
Inspection Method
Viewed from hatch with pole-mounted camera
Insulation Type
Blown fiberglass
R-Value (approximate)
R-38
Ventilation Type
Ridge vents, soffit vents
Roof Structure Material
OSB sheathing, wood trusses
Roof Structure Type
Gable, hip
Items inspected
3.1 Attic Insulation
3.2 General
3.3 Ventilation
3.4 Roof Structure & Attic
Limitations
Attic Partially Viewed by Camera
Portions of the attic were viewed with a pole-mounted camera from the access opening. Camera views are limited by angle, lighting, framing, and insulation depth, and areas outside the camera's view were not evaluated.
Insulation Depth Not Fully Visible
Insulation depth and R-value could not be precisely measured in all areas. Estimates are based on visual observation and the depth marker where present.
No deficiencies were observed in this section at the time of inspection.
4
Exterior
8 findings
Exterior findings are where water gets in. Weep holes, flashing, grading and door seals aren't glamorous, but they are the difference between a dry basement and a wet one three winters from now.
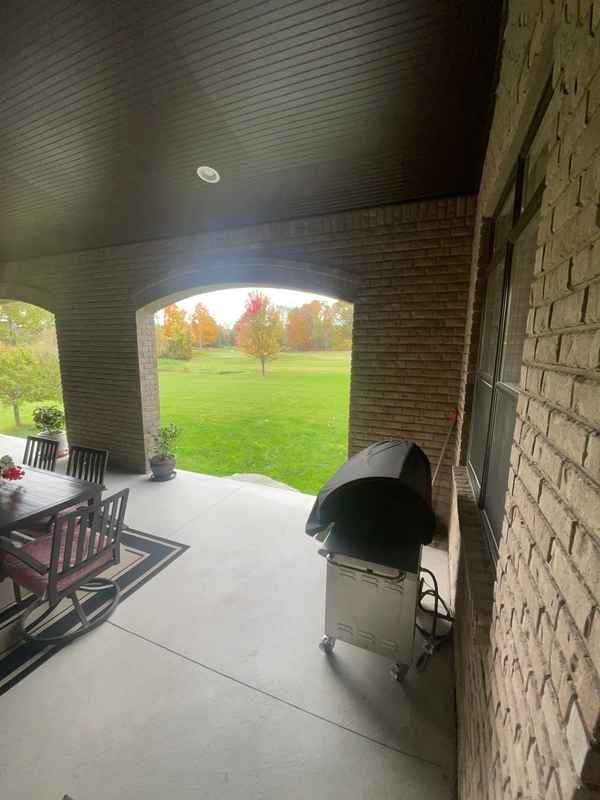
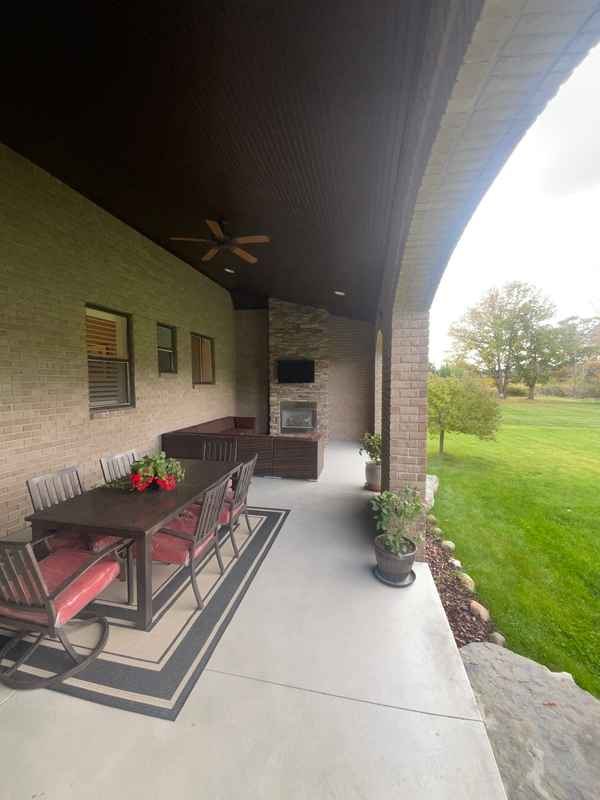
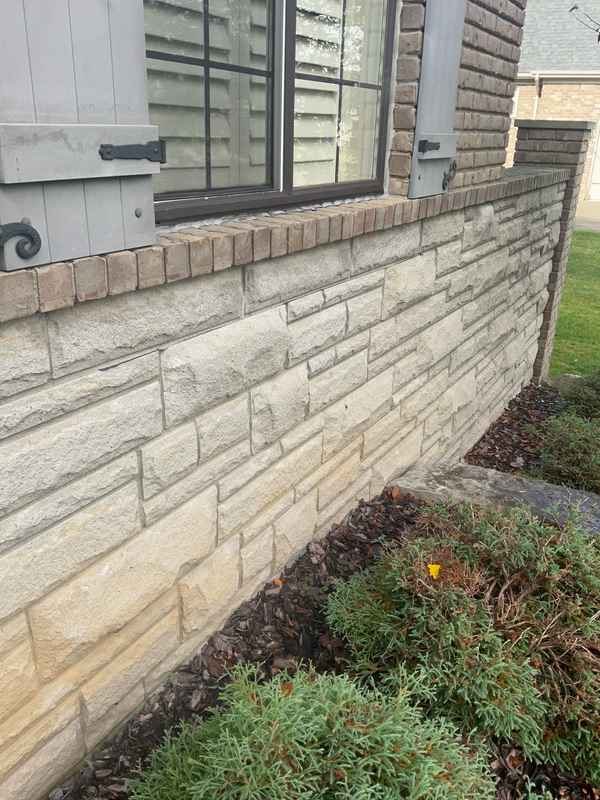
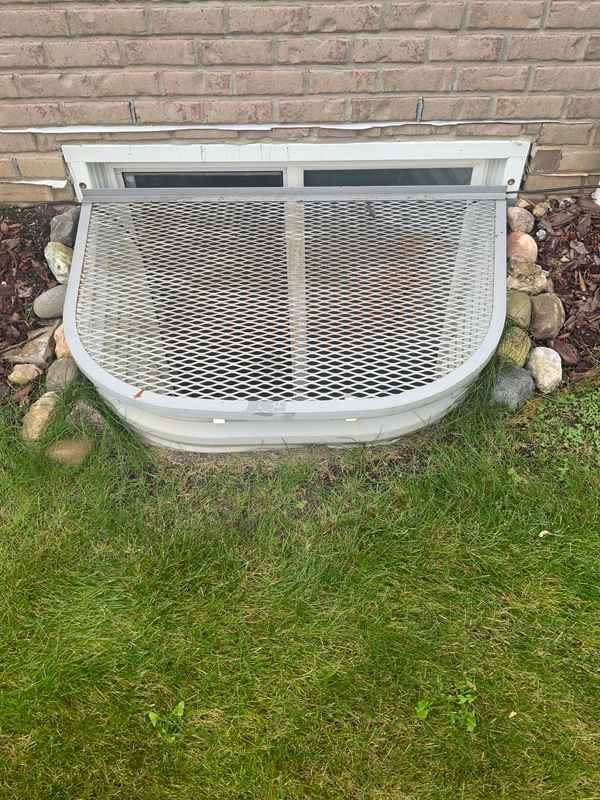
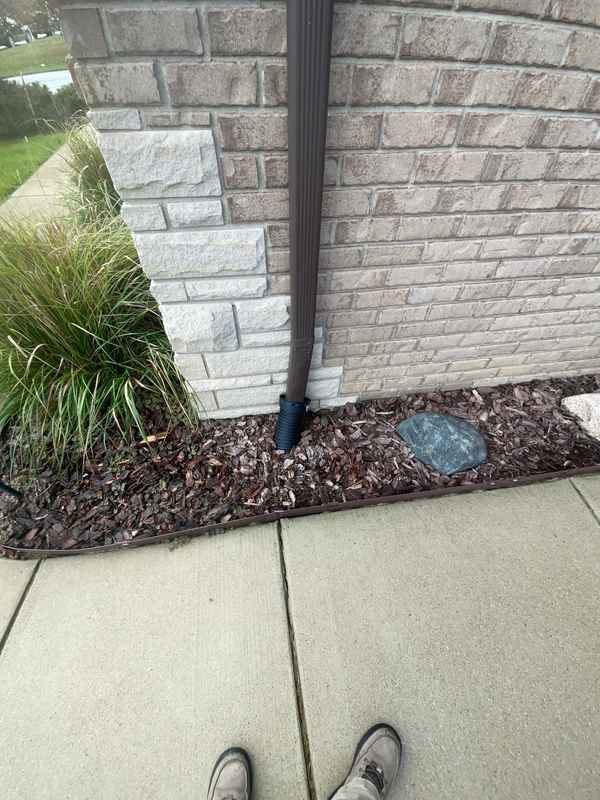
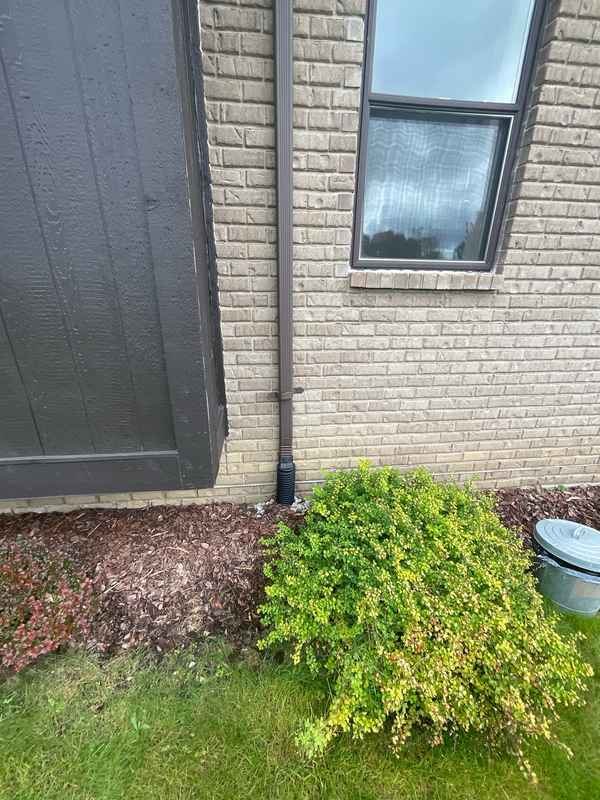
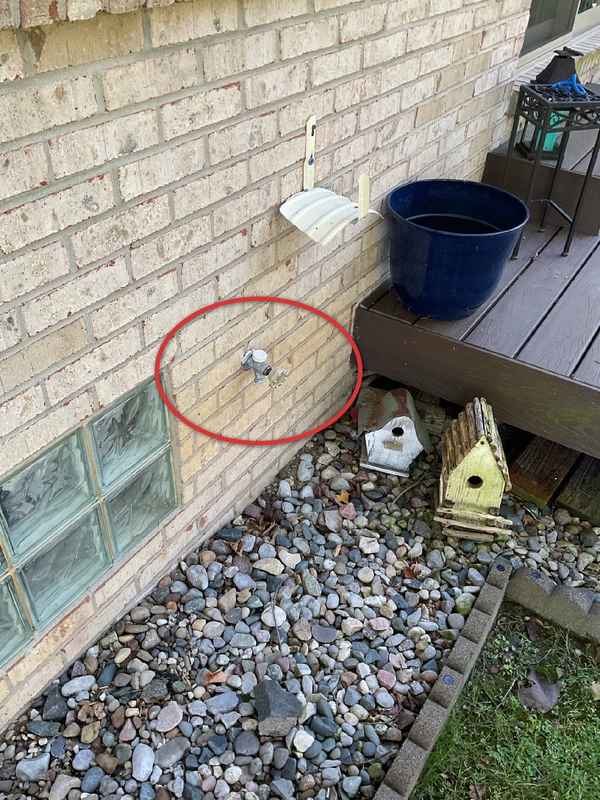
Front elevationFront – walkway and entryCovered rear porchPorch ceiling and fansFront entry doorStone veneer detailEgress window wellDownspout to gradeHose bib – rear
Portions of the porch structure were obscured by furniture, planters, and a grill at the time of inspection and were not evaluated.
Drainage Performance Not Evaluated
Grading and drainage were evaluated based on visible conditions at the time of inspection. Performance during heavy or sustained rainfall could not be evaluated.
Findings
4.2.1 – Siding, Flashing & TrimRecommended Repair
Missing or Blocked Weep Holes
Weep holes in the masonry veneer were missing or obstructed at several locations along the base course. Weeps drain the cavity behind the veneer; without them water is trapped against the sheathing. Recommend correction by a masonry contractor.
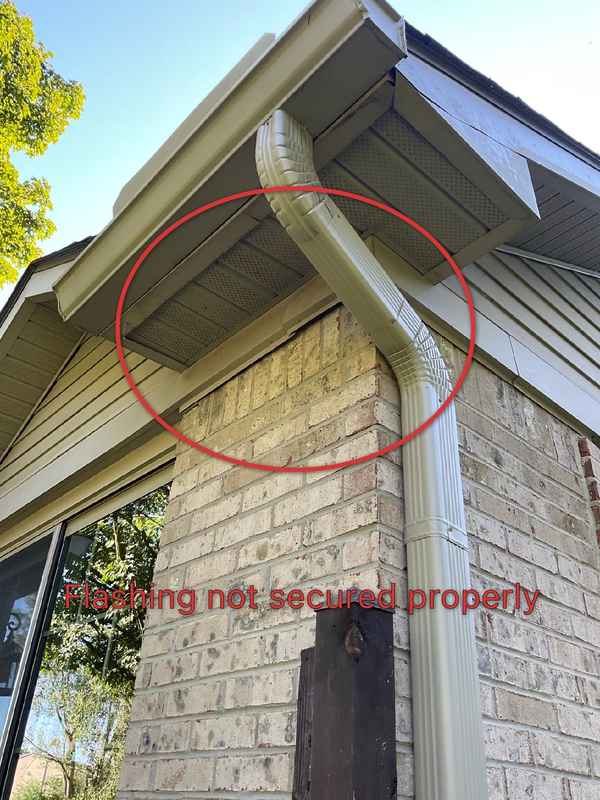
Flashing and trim at the top of the wall covering was improperly installed, which can allow water intrusion behind the wall covering. Correction by a qualified professional is recommended.
Recommendation Qualified Professional
Open flashing at trim transition
4.3.1 – Exterior DoorsRecommended Repair
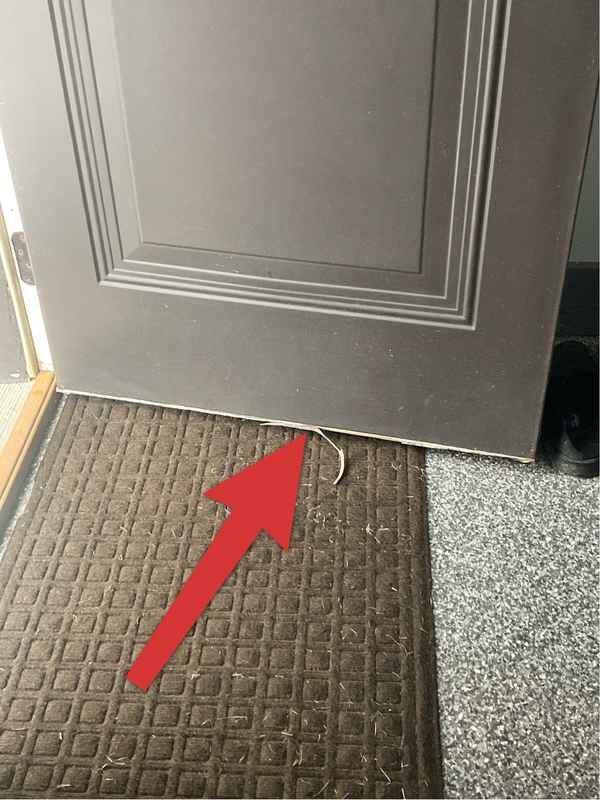
Threshold Gap / Daylight Visible
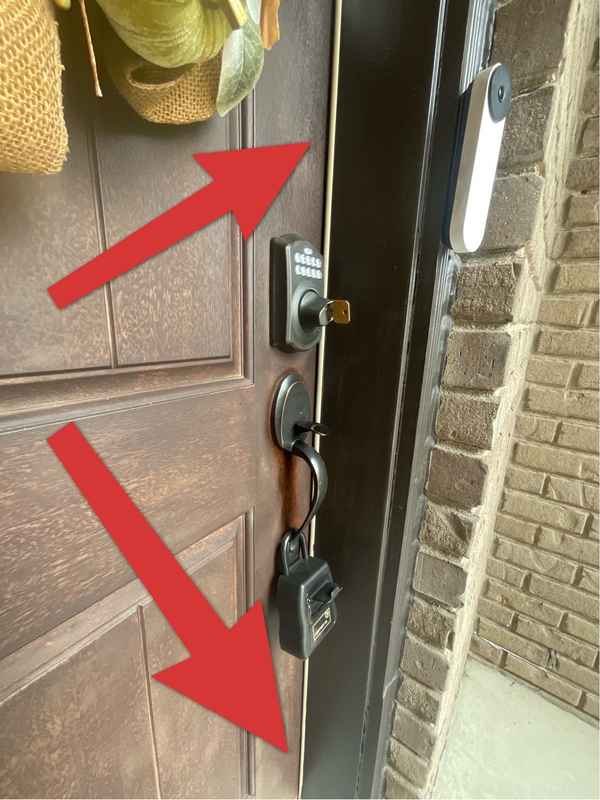
A gap is present at the front door threshold, allowing daylight to be visible. Recommend the door latch and sweep be adjusted so the door seals properly against the weatherstripping. This improves energy efficiency and keeps insects and outdoor air out.
Recommendation Handyman / DIY
Daylight visible at threshold
4.3.2 – Exterior DoorsMaintenance Item
Weatherstripping Not Present
Weatherstripping was not present at the exterior door to the garage. Installation is recommended to improve energy efficiency and reduce drafts.
Recommendation Handyman / DIY
No weatherstripping at garage entry door
4.1.1 – GeneralRecommended Repair
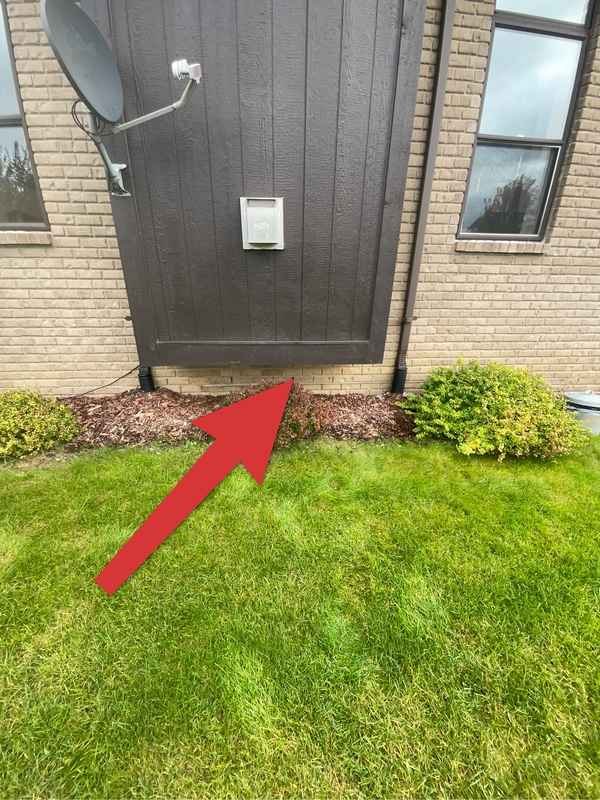
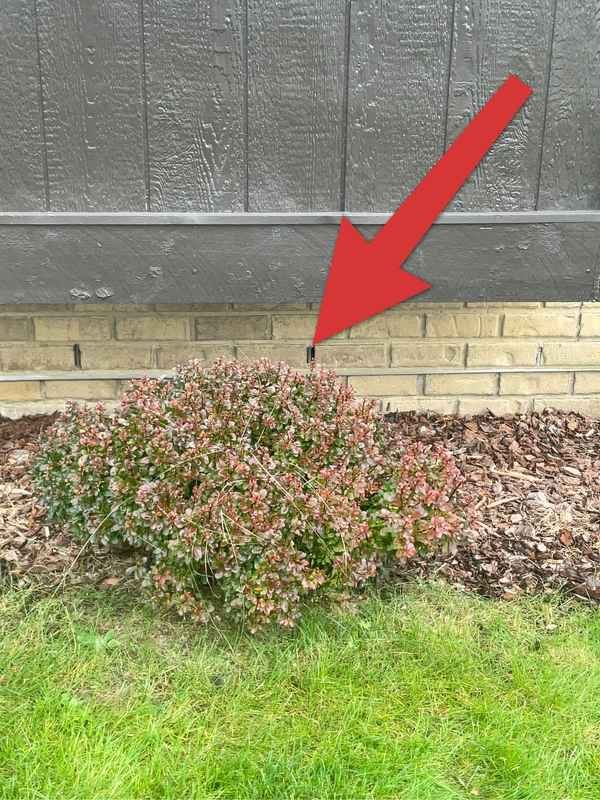
Abandoned Sump Discharge Line – Not Properly Capped
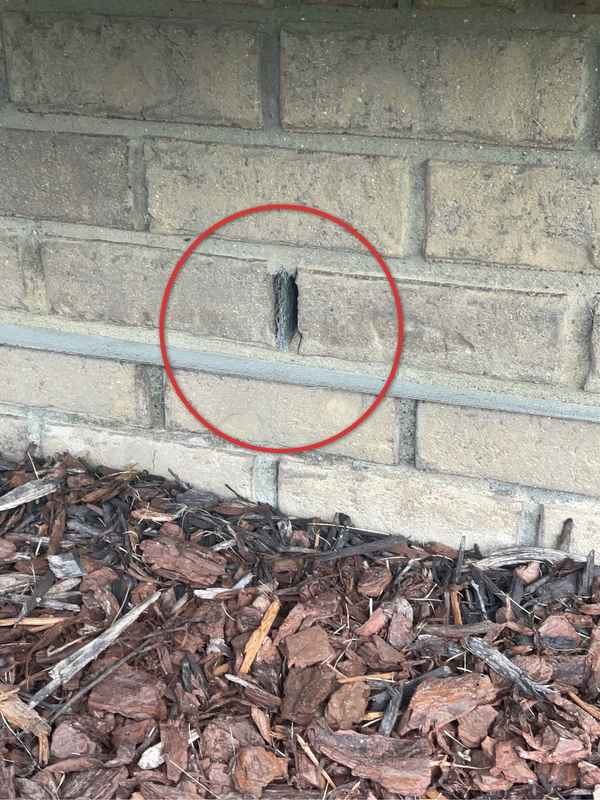
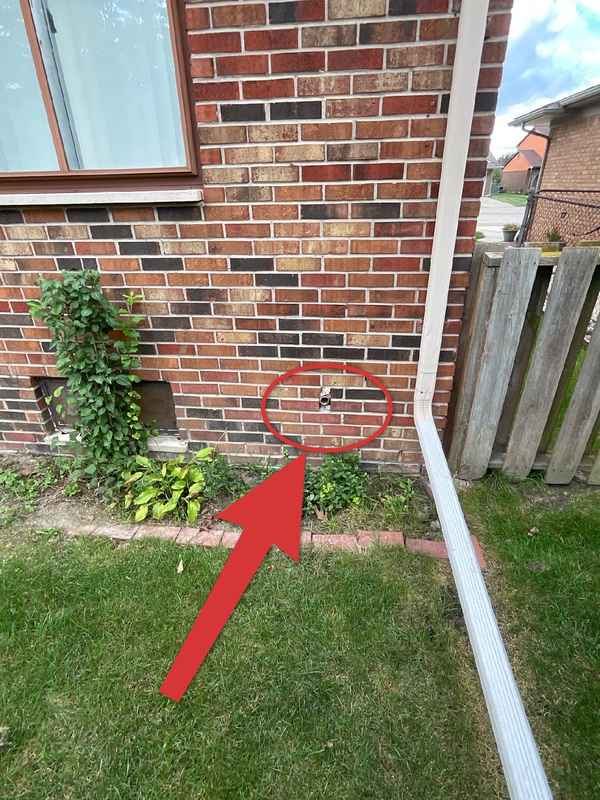
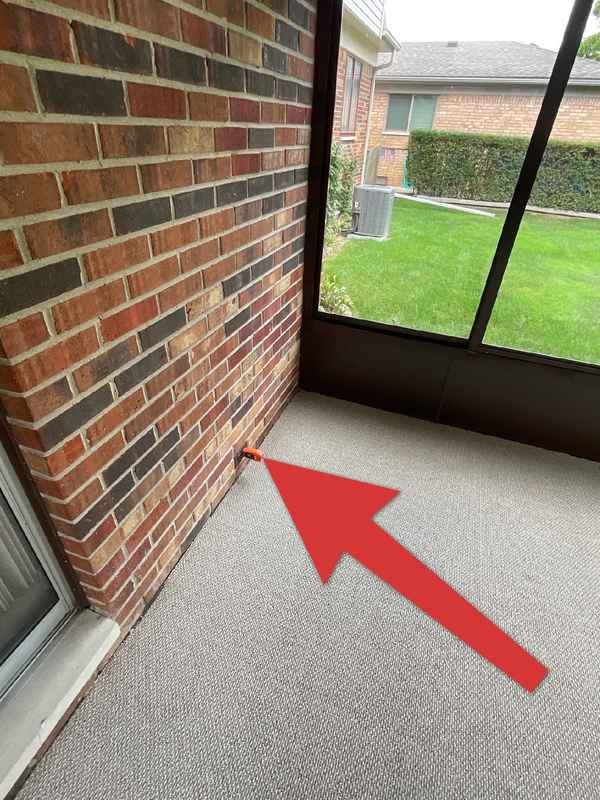
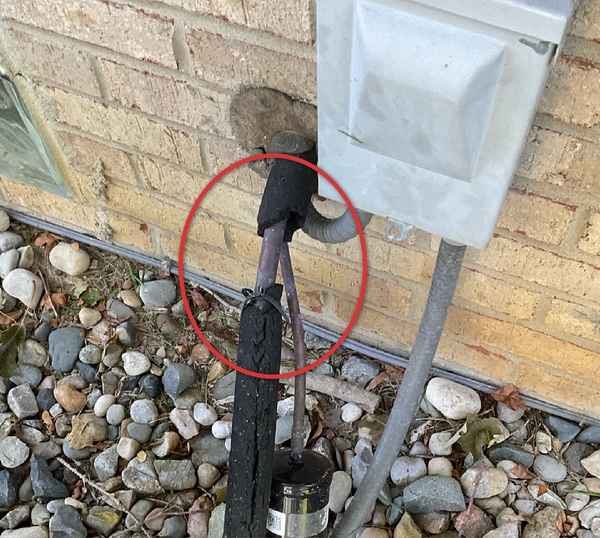
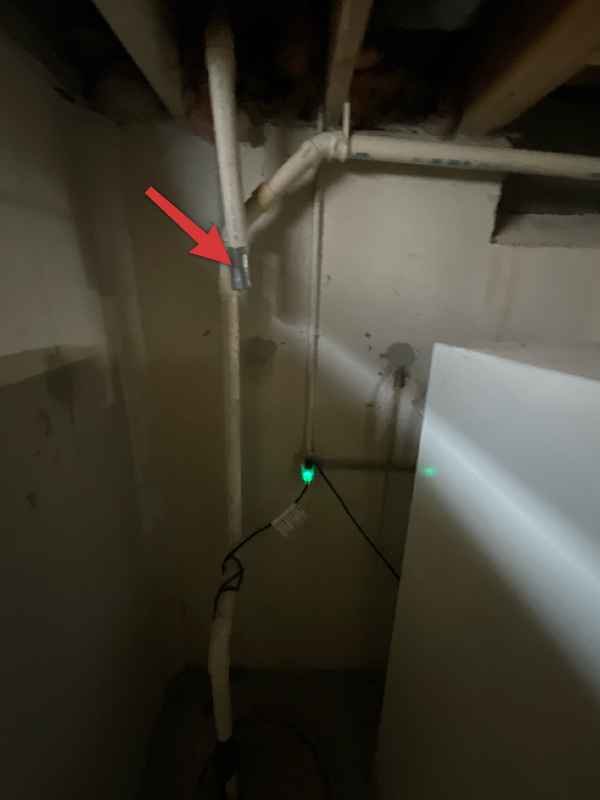
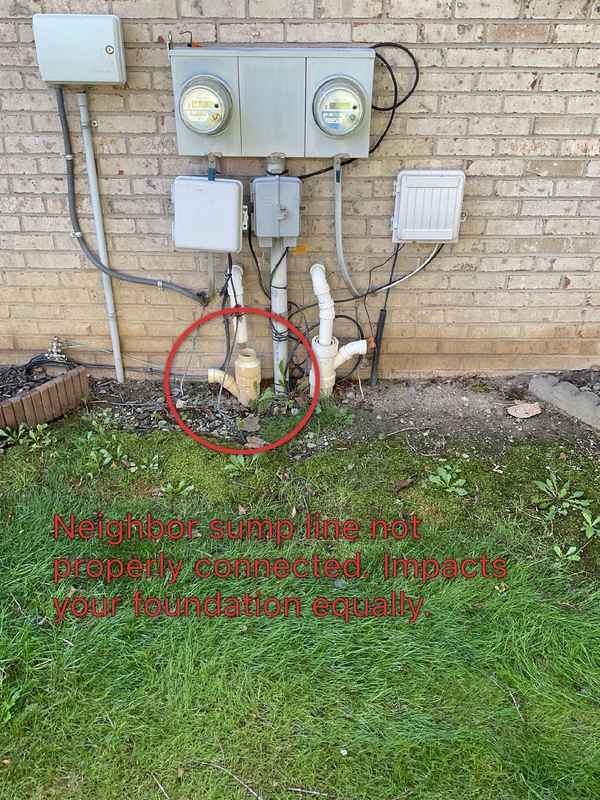
A capped pipe stub protrudes from the brick veneer approximately 18 to 24 inches above grade. This is the original sump pump discharge line and is no longer in service — the sump has since been re-routed (see Plumbing). The interior end of this abandoned line was found closed off with duct tape rather than a proper cap. Duct tape is not a durable or approved closure and can allow water, soil gas, pests, or odor to enter the basement. Recommend a licensed plumber properly cap and seal both ends of the abandoned line, or remove it entirely.
Recommendation Plumbing Contractor
Abandoned discharge stub at exteriorInterior end – duct tape closure
4.6.1 – Decks, Balconies, Porches & StepsSafety / Major Concern
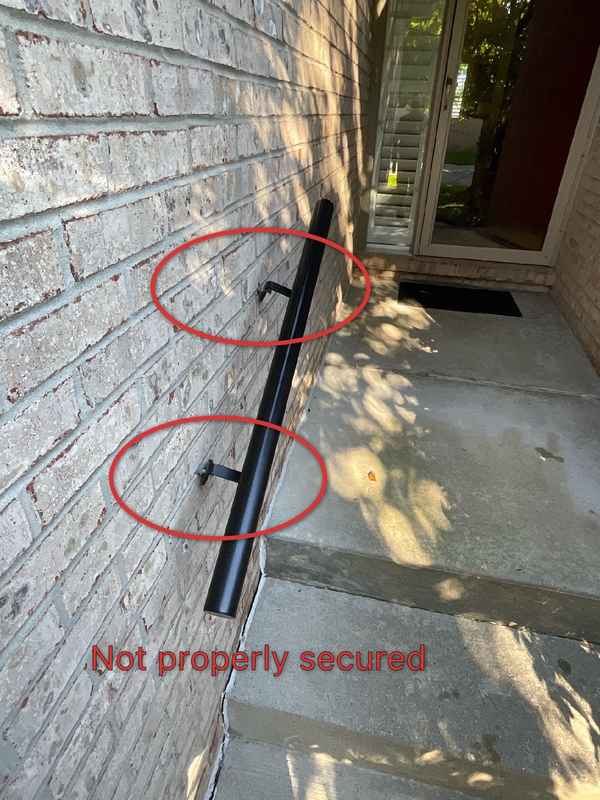
Front Step Handrail Not Secured
The front step handrail brackets are not secured to the masonry, resulting in a loose handrail that moves under hand pressure. A handrail that cannot support a person's weight is a fall hazard. Recommend a qualified contractor re-anchor the brackets into solid masonry and verify the rail is rigid.
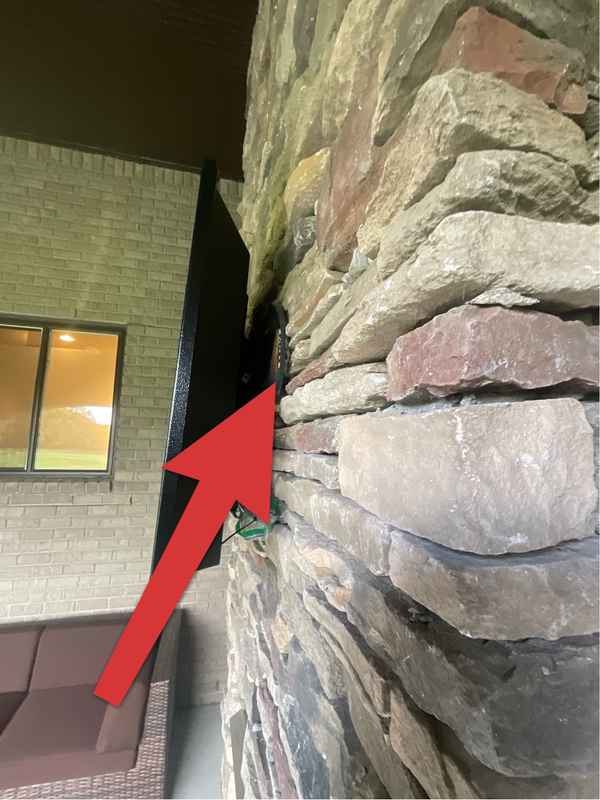
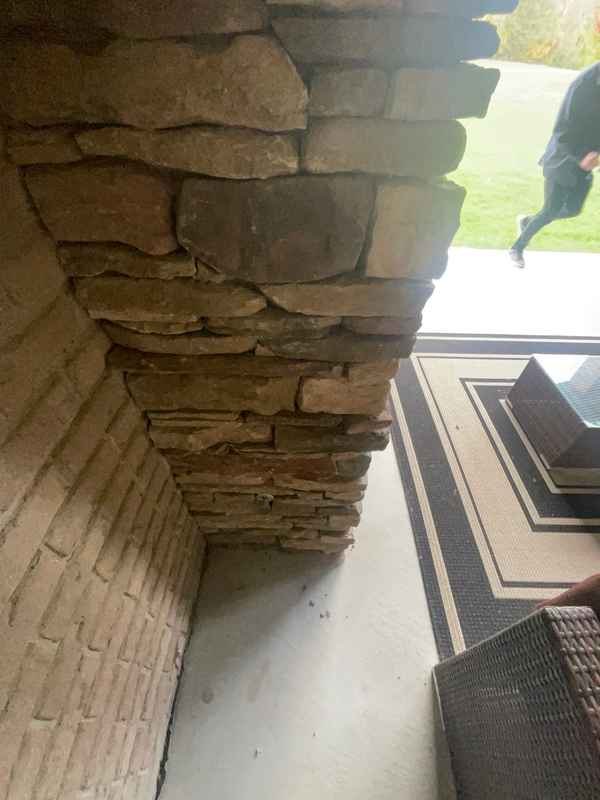
The television mounted on the covered porch stone column was installed with shims behind the mounting bracket, so the mount does not bear fully against the masonry. A mount that is not tight to a solid surface can loosen over time and allow the TV to fall. Recommend a qualified installer re-mount the bracket so it is anchored directly and securely into solid masonry.
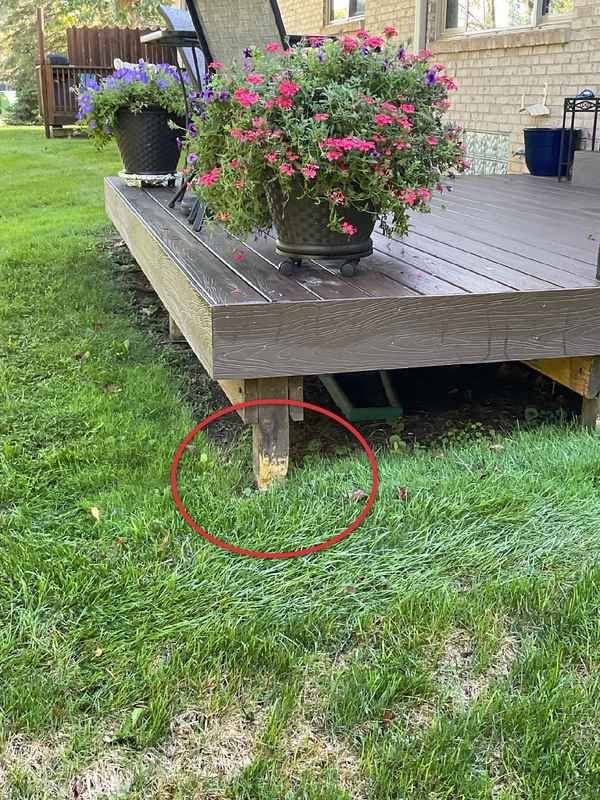
Yard maintenance has caused moderate damage to the base of a porch support post. Recommend sealing or sleeving the post base and keeping string trimmers clear of it.
Recommendation Carpentry Contractor
Trimmer damage at post base
5
Garage
1 finding
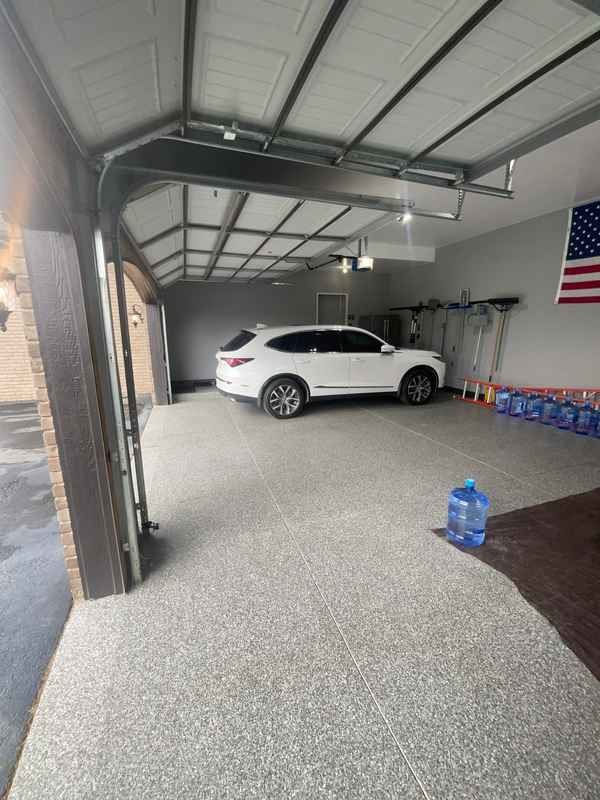
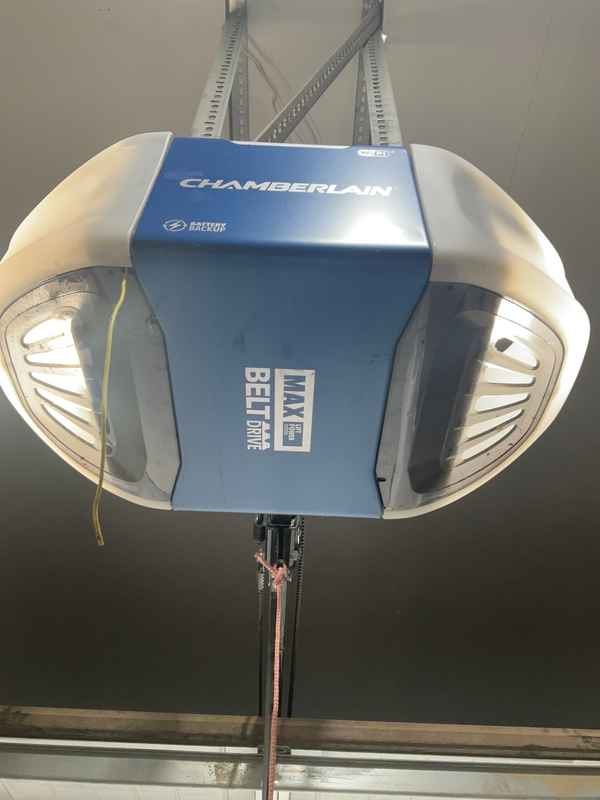
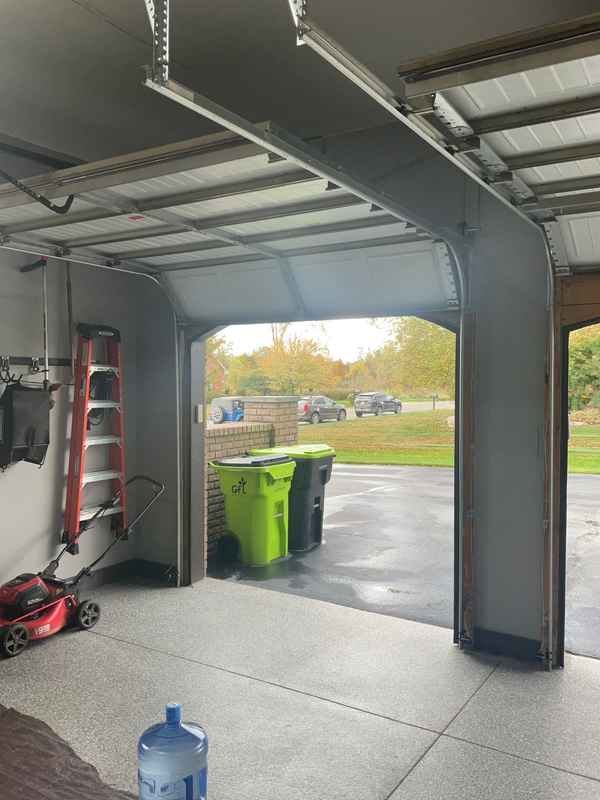
Garage overviewFloor and wallsBelt-drive openerOverhead door – open
Information
Garage Type
Attached, 3-car
Floor Material
Concrete (epoxy coated)
Wall Material
Drywall
Garage Door
Metal, sectional, non-insulated
Opener
Chamberlain, belt drive
Occupant Door
Solid-core wood, self-closing
Items inspected
5.1 General
5.2 Ceiling
5.3 Floor
5.4 Walls & Firewalls
5.5 Garage Door
5.6 Garage Door Opener
5.7 Occupant Door
Limitations
Personal Items / Storage
Personal items and stored belongings limited access to and visibility of some areas, walls, and components within the garage.
Findings
5.6.1 – Garage Door OpenerRecommended Repair
Photo-Eye Sensors Installed at Floor Level
The photo-eye safety sensors were installed at nearly floor level. Sensors this low can miss a small child or pet in the door path. Raise the sensors to the manufacturer's recommended height (typically 4–6 inches above the floor) and re-test the auto-reverse.
Recommendation Garage Door Contractor
Sensor at floor level – leftSensor at floor level – rightSensor height relative to track
6
Kitchen
3 findings
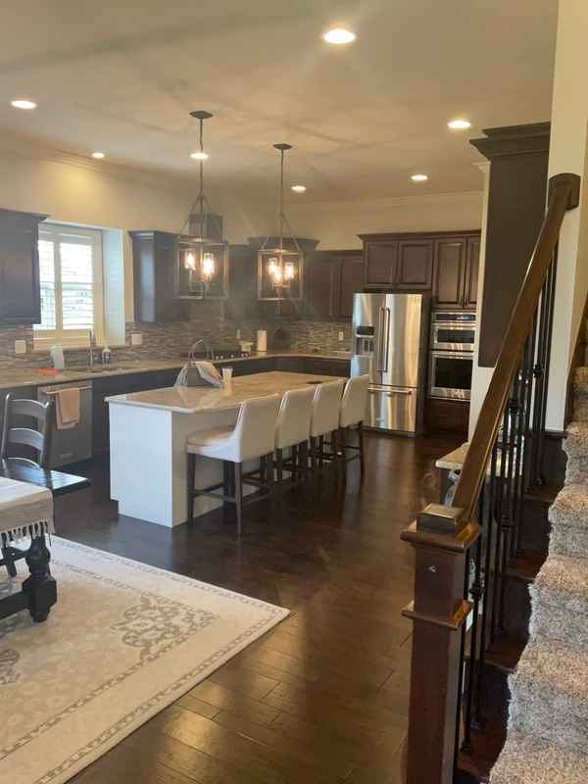
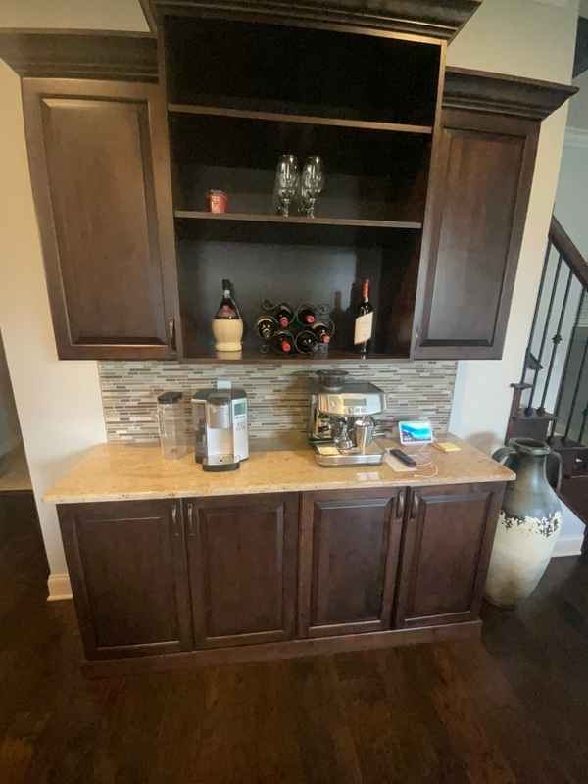
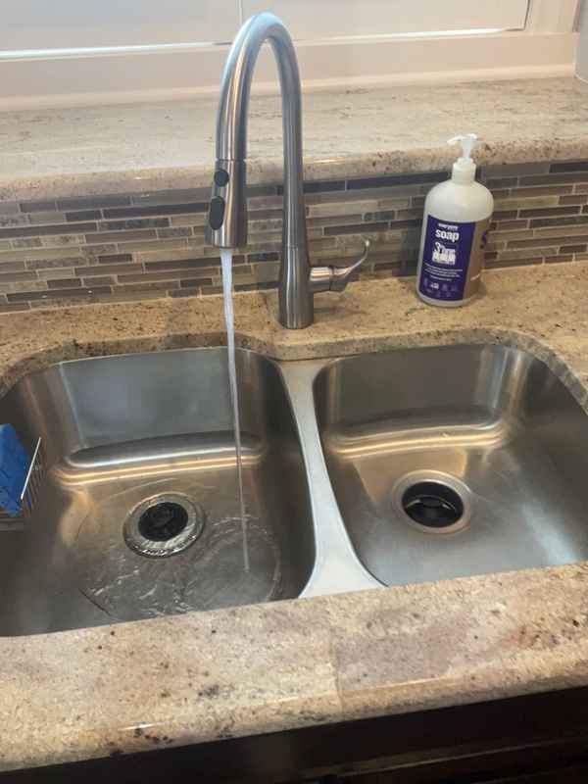
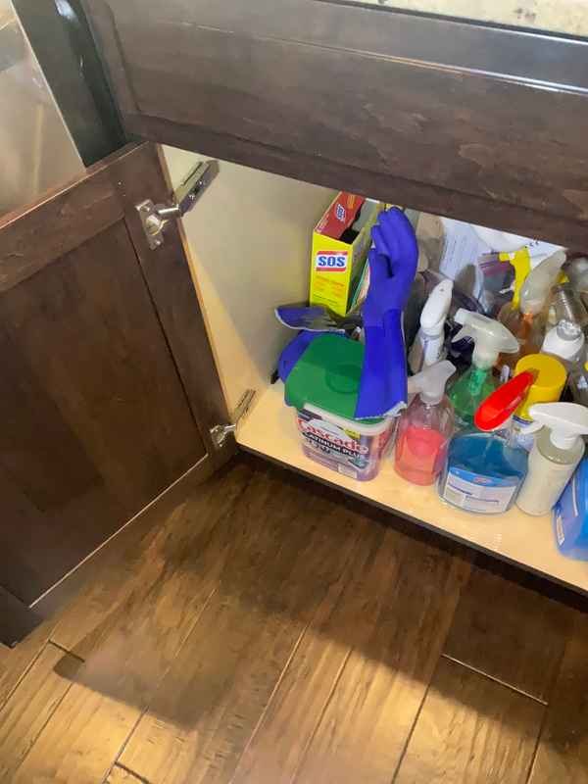
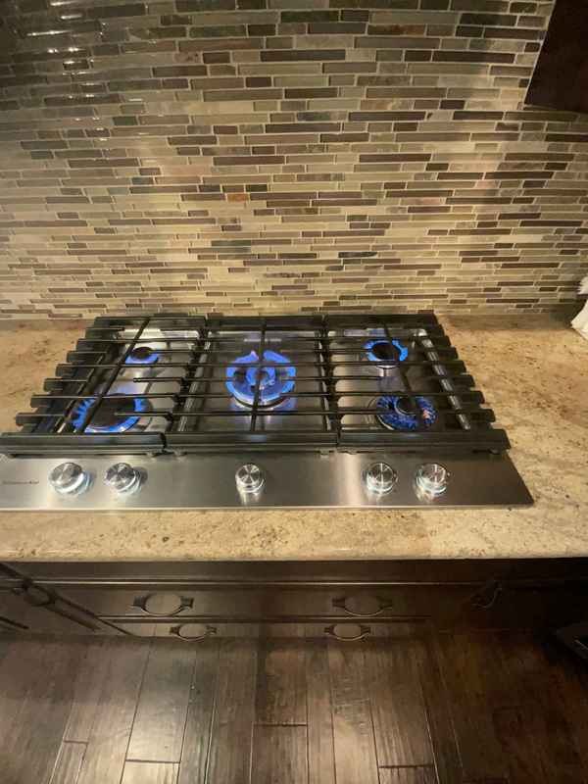
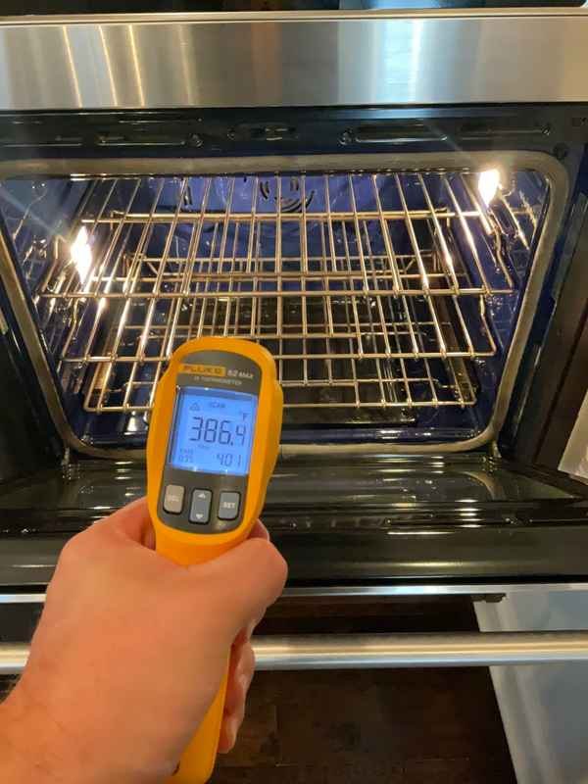
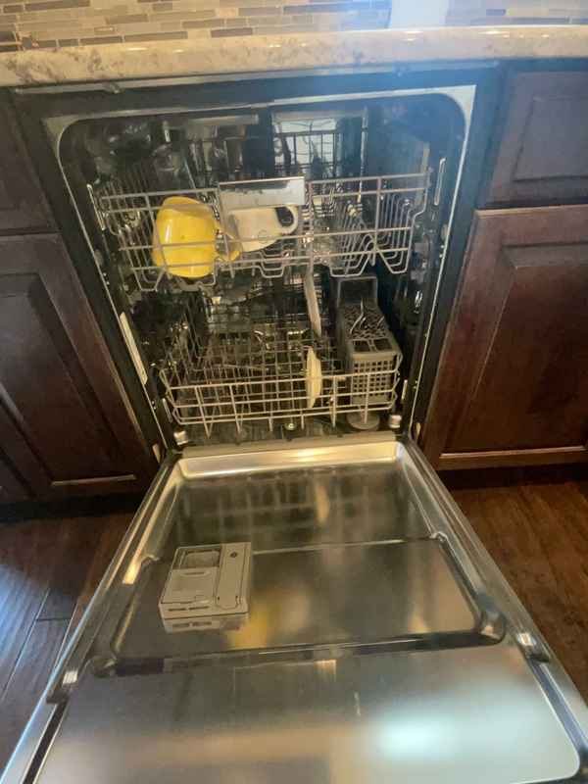
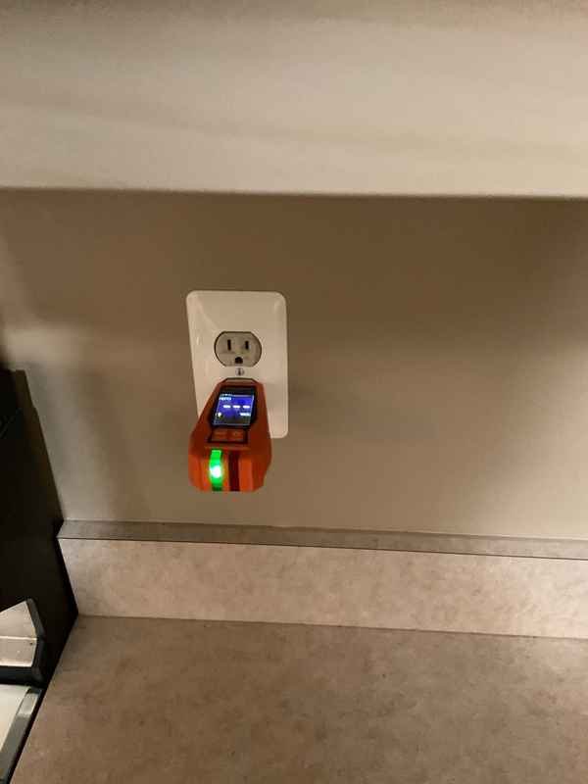
I run everything. Every burner, the oven to temperature, a full dishwasher cycle, the disposal, and a GFCI tester in every countertop receptacle. The photos are the proof.
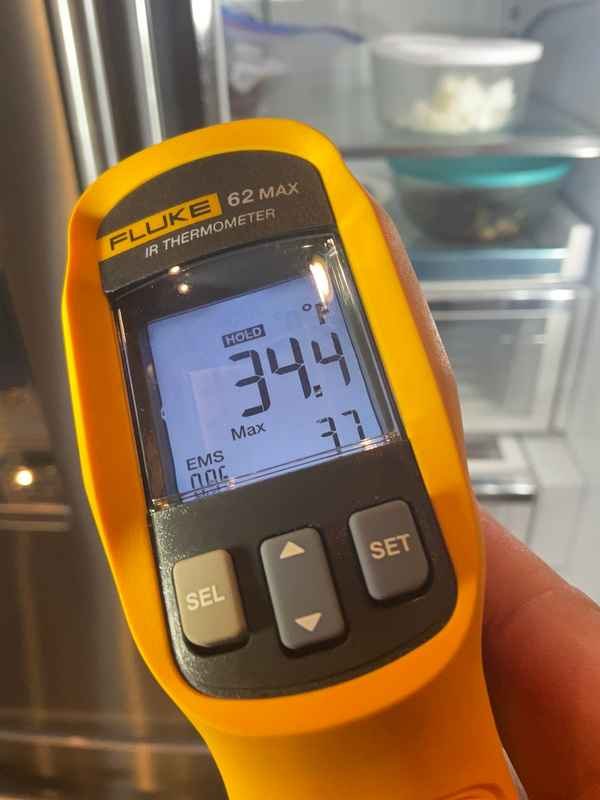
Kitchen overviewIsland and range wallButler's pantrySink – ran and checked for leaksUnder-sink plumbingRefrigerator 34 °FAll burners operatedOven temperature verifiedDishwasher cycle run
Information
Countertop Material
Granite
Cabinet Material
Wood
Sink
Stainless, double basin, undermount
Disposal
InSinkErator – operated
Dishwasher
KitchenAid – ran a cycle
Refrigerator
KitchenAid – 34 °F measured
Range/Oven
KitchenAid, gas – all burners and oven tested
Oven Temperature
350 °F set / 356 °F measured
Windows
Double-hung, double-pane
Receptacles
Three-prong, grounded
Items inspected
6.1 General
6.2 Sink & Garbage Disposal
6.3 Dishwasher
6.4 Refrigerator
6.5 Built-in Microwave
6.6 Range/Oven/Cooktop
6.7 Windows
6.8 Lighting, Switches & Receptacles
6.9 Countertops & Cabinets
6.10 GFCI Protection
Limitations
Range/Oven/Cooktop Testing Limited
Each burner and the oven were tested for basic operational function using normal controls. Self-cleaning cycles, timers, and specialized settings were not tested.
Microwave Tested for Basic Function Only
The microwave was tested for basic operational function using normal controls.
Windows Tested for Basic Function
A representative sample of windows was operated to check for proper function.
Findings
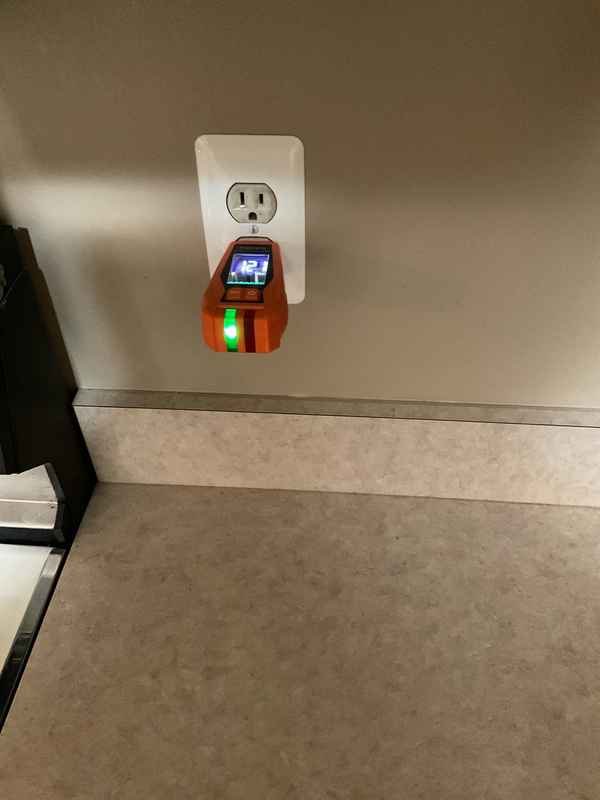
6.10.1 – GFCI ProtectionSafety / Major Concern
No GFCI Protection at Countertop Receptacles
Receptacles near the kitchen sink and along the countertop were tested with a GFCI tester and were not GFCI protected. Ground-fault protection at wet locations is a shock-prevention safeguard and has been required at kitchen countertops for decades. Recommend a licensed electrician install GFCI protection (GFCI receptacles or a GFCI breaker) for these circuits.
Recommendation Electrical Contractor
Tester at countertop receptacle – no tripTester at sink receptacle – no trip
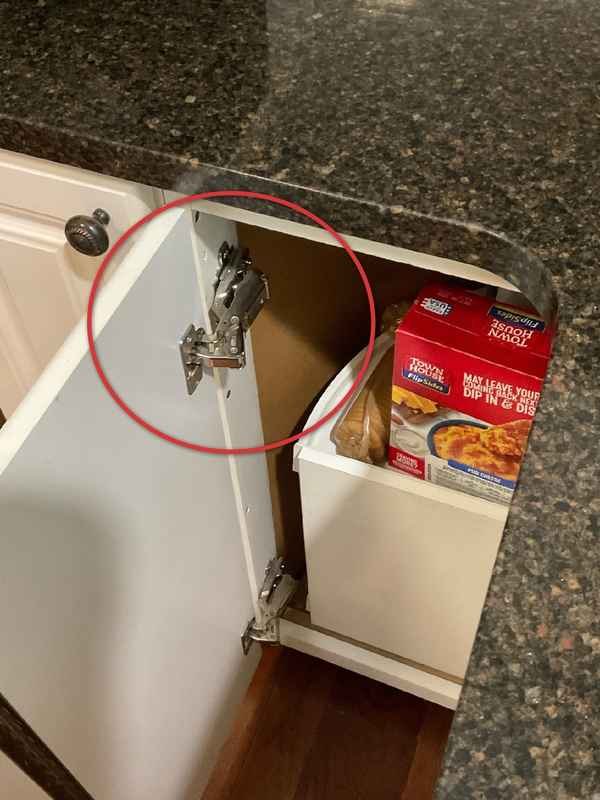
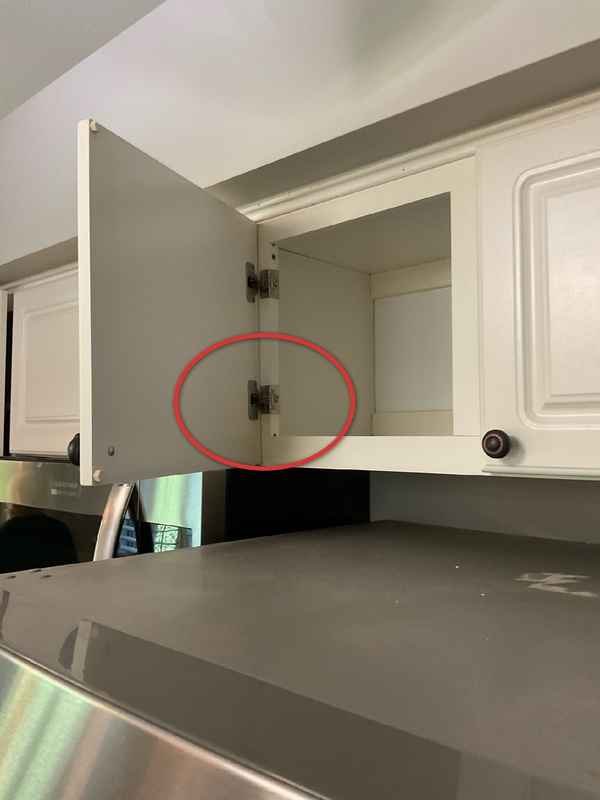
6.9.1 – Countertops & CabinetsMaintenance Item
Cabinet Hinge Loose
A cabinet door hinge was loose. Tightening or replacement of the hinge is recommended.
Recommendation Handyman / DIY
Loose hinge – lower cabinetLoose hinge – upper cabinet
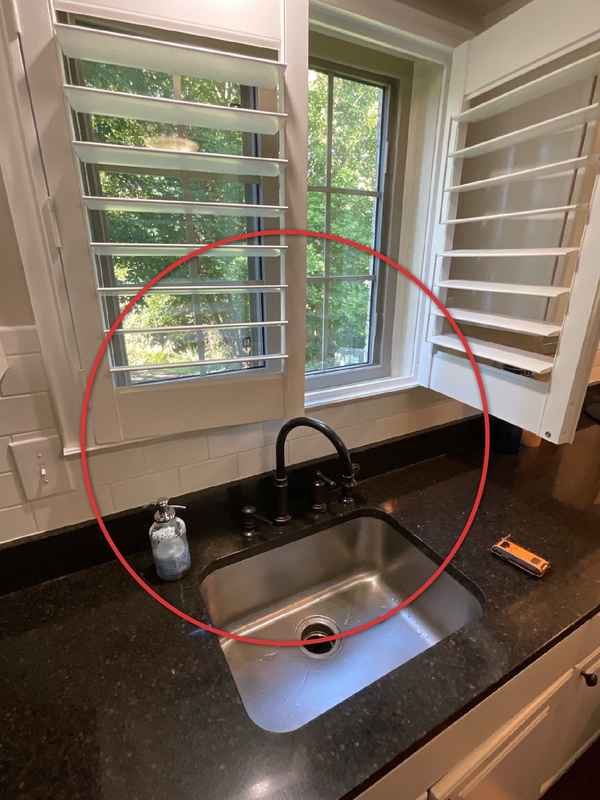
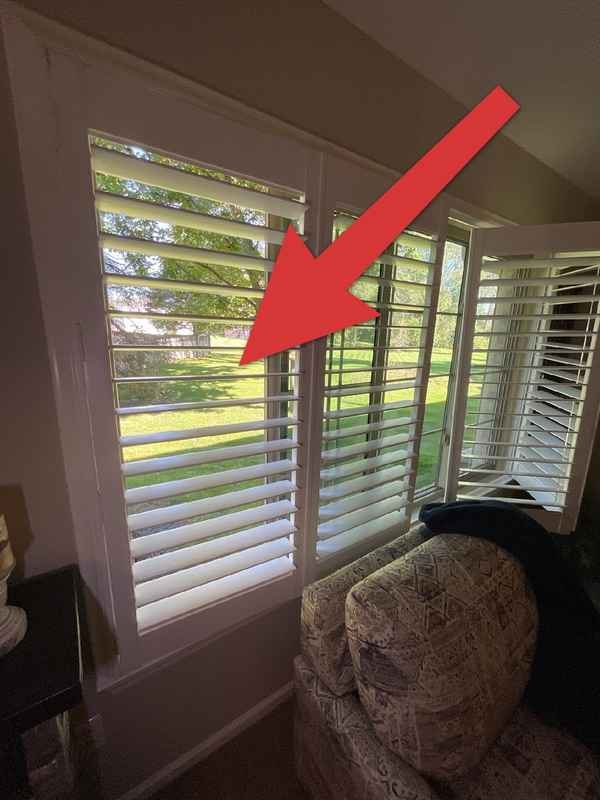
6.7.1 – WindowsMaintenance Item
Window Shutter Contacts Faucet
The window shutter panel contacts the faucet when opened, which will wear the finish and can bend the shutter louvers. Recommend adjusting the shutter stop or swapping to a lower-profile faucet.
Recommendation Handyman / DIY
Shutter contacting faucet spout
7
Living Room
1 finding
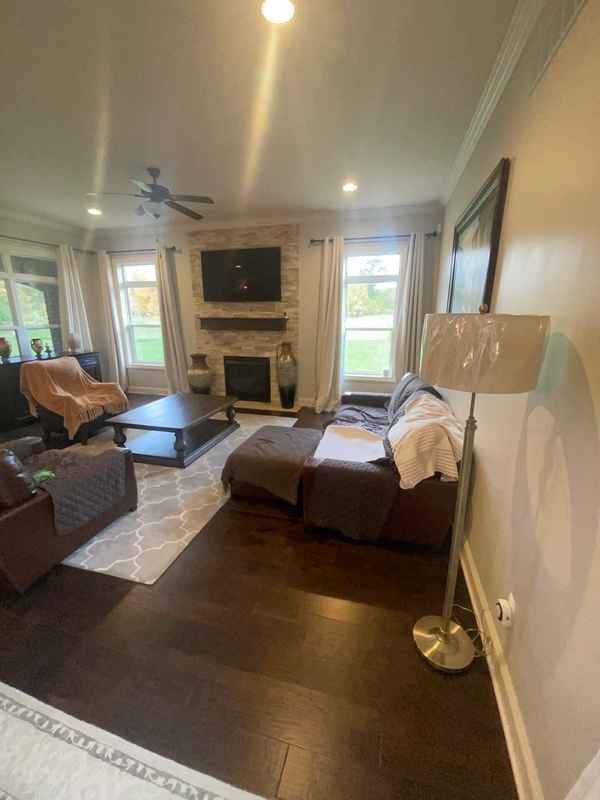
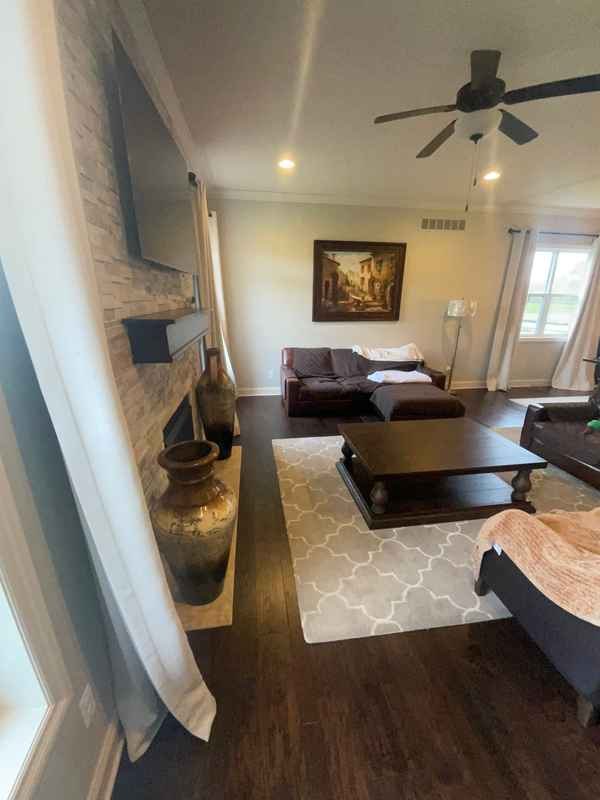
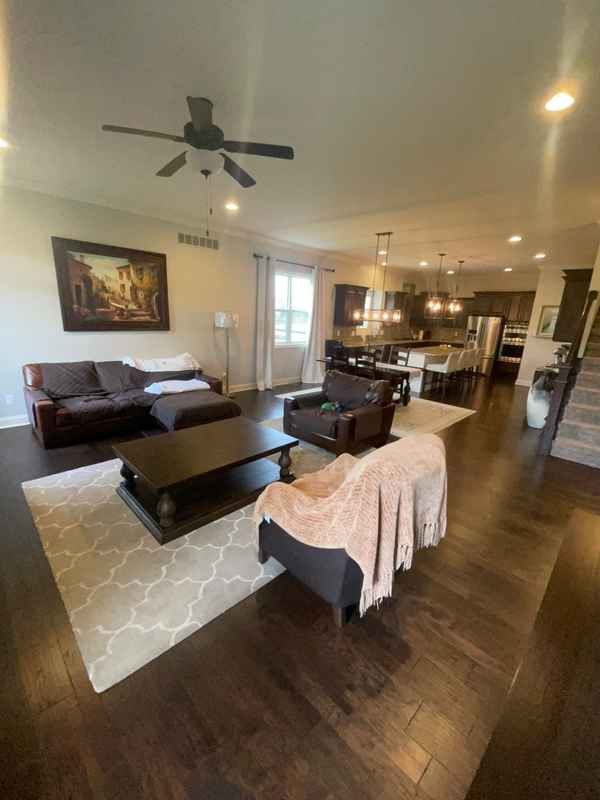
Living room overviewFireplace wallToward dining and kitchen
Information
Ceiling Type
Flat
Heat / Cooling Source
Forced-air supply registers
Windows
Double-hung, double-pane
Floor Covering
Hardwood
Walls / Ceiling
Drywall
Receptacles
Three-prong, grounded
Light Fixtures
Recessed
Items inspected
7.1 General
7.2 Doors
7.3 Windows
7.4 Floors
7.5 Walls
7.6 Ceilings
7.7 Lighting, Switches & Receptacles
7.8 GFCI & AFCI
Limitations
Personal Items / Furnishings
Personal items and furnishings limited the inspection of some floor, wall, and outlet areas.
Findings
7.5.1 – WallsMaintenance Item
Minor Corner Cracks
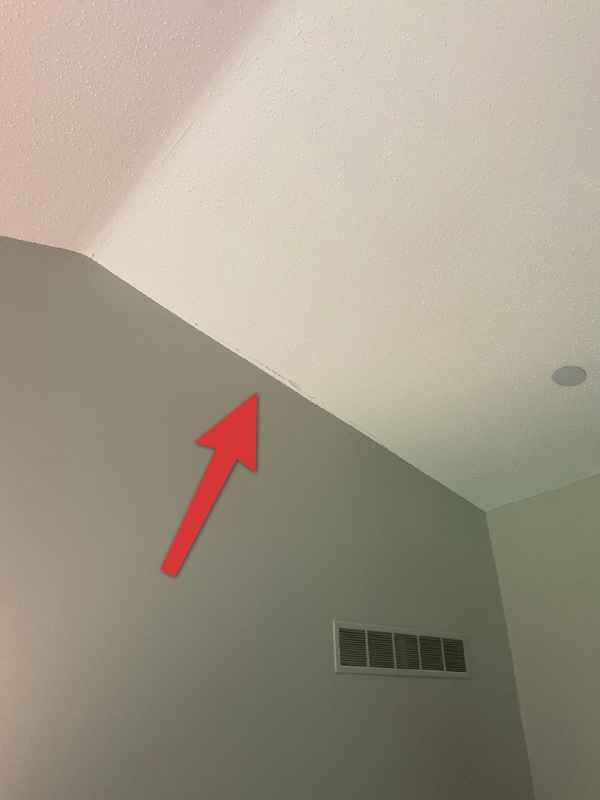
Minor cracking is present at a wall corner and at the ceiling line, consistent with normal settling and seasonal material movement. Recommend a handyman patch and repaint as a cosmetic repair; no structural concern was observed.
Recommendation Handyman / DIY
Hairline crack at window cornerHairline crack at ceiling line
8
Primary Bedroom
No findings
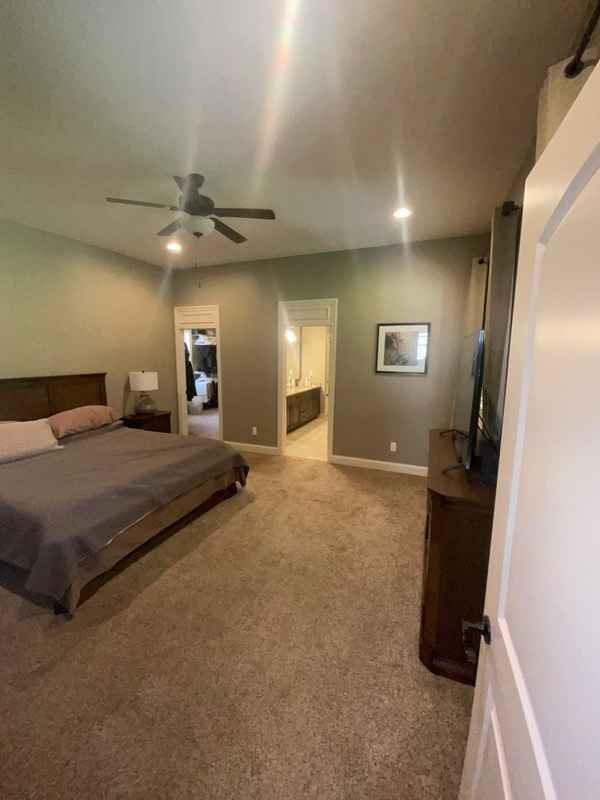
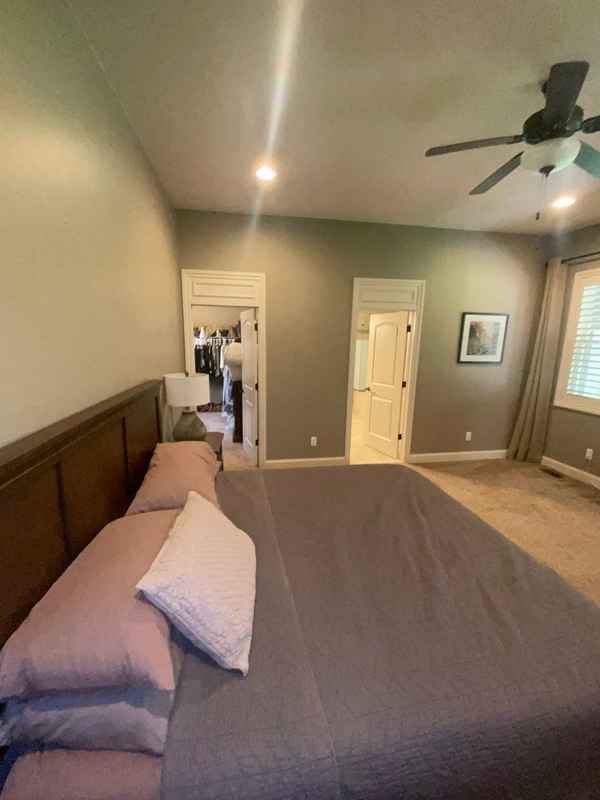
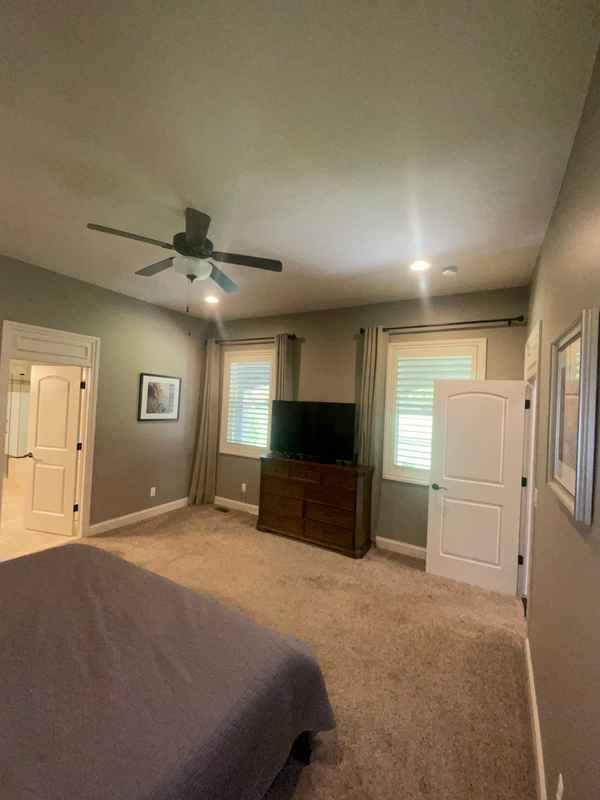
Every room section opens with overview photos so you can see what I saw — not just the one spot with a problem.
Personal items and furnishings limited the inspection of some floor, wall, and outlet areas.
No deficiencies were observed in this section at the time of inspection.
9
Primary Bathroom
1 finding
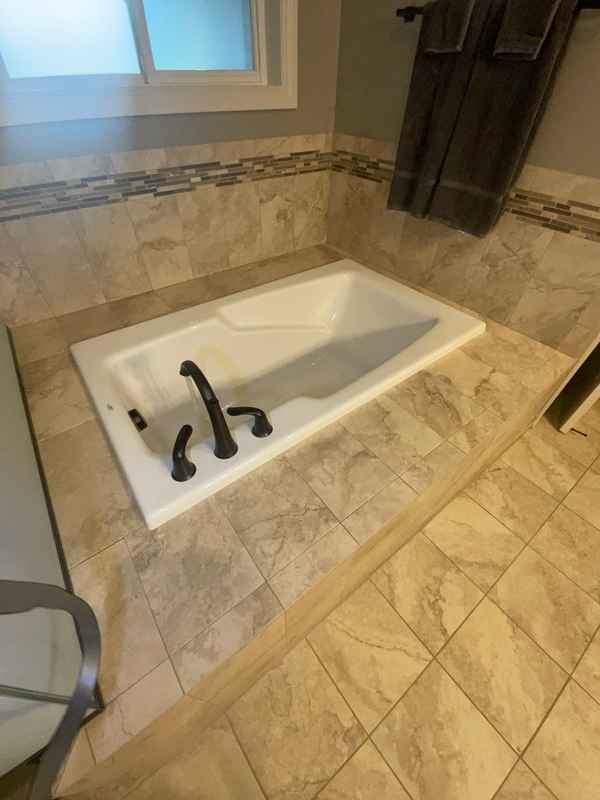
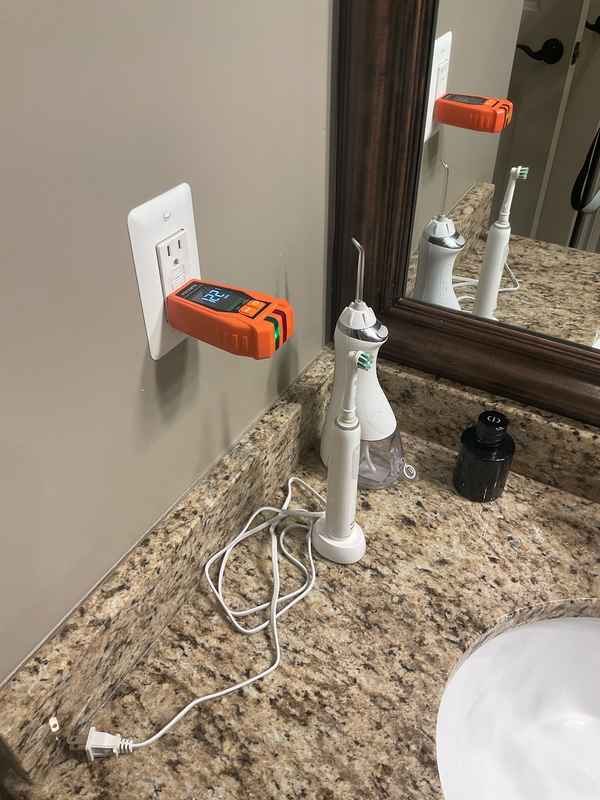
VanityShower and tubWalk-in showerSoaking tubToilet flushedGFCI tested – tripped correctly
Information
Toilet
Flushed, secure to floor
Shower
Tile, walk-in – ran and checked drain
Tub
Soaking tub – filled and drained
Sink/Vanity
Double undermount, granite
GFCI
Present and functioning
Exhaust Fan
Present, operated
Items inspected
9.1 General
9.2 Toilet
9.3 Tub/Shower
9.4 Sink/Vanity
9.5 GFCI & AFCI
9.6 Water Supply & Fixtures
9.7 Lighting, Switches & Receptacles
Limitations
Moisture Testing
Tile surrounds were checked with a non-invasive moisture meter at accessible locations. Concealed areas behind tile were not evaluated.
Findings
9.3.1 – Tub/ShowerMaintenance Item
Deteriorated / Missing Grout or Caulk
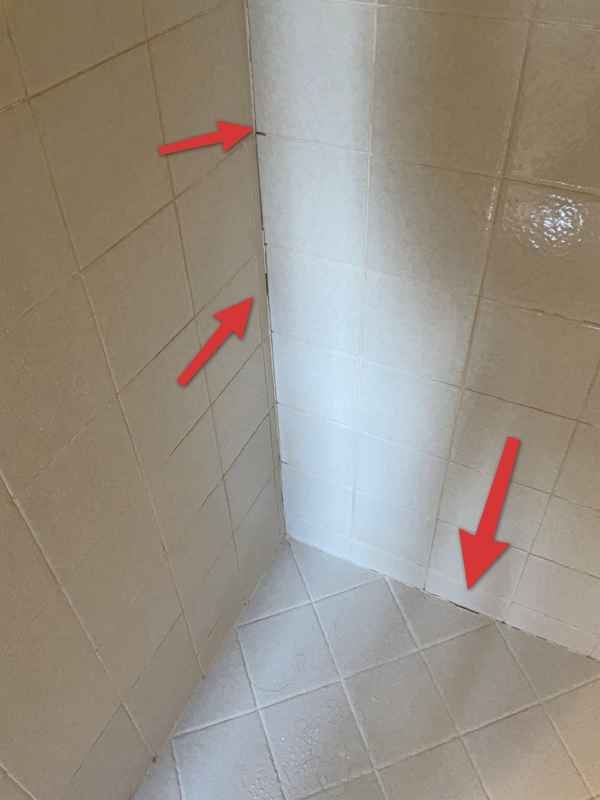
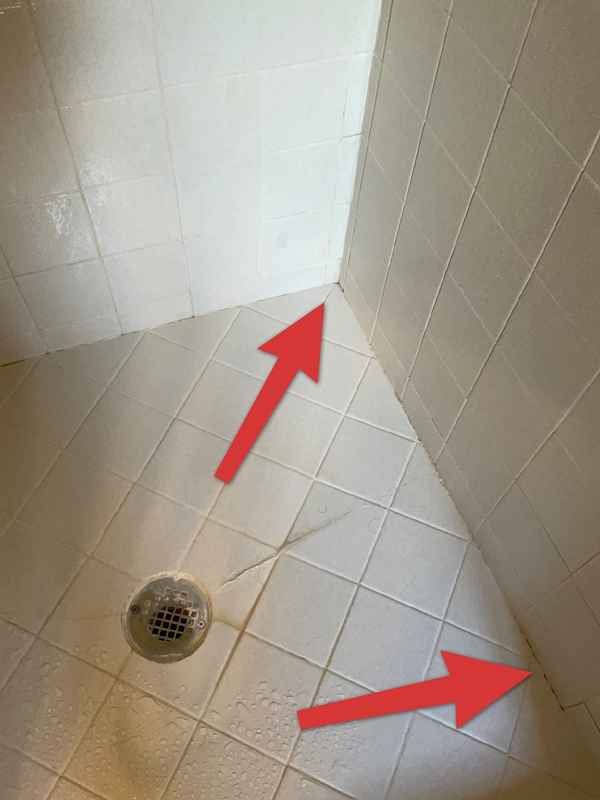
Grout and caulk at the shower surround corners and at the shower valve are deteriorated, cracked, or missing. This can allow water into the wall cavity behind the tile. Recommend re-grouting and re-caulking as needed.
Recommendation Handyman / DIY
Open corner jointsMissing caulk at valve and curb
10
Bedroom 2
1 finding
Bedroom 2 overviewWindow wallToward closet
Information
Ceiling Type
Flat
Windows
Double-hung, operated
Floor Covering
Carpet
Closet
Reach-in
Smoke Alarm Present
Yes
Items inspected
10.1 General
10.2 Doors
10.3 Windows
10.4 Floors
10.5 Walls
10.6 Ceilings
10.7 Lighting, Switches & Receptacles
10.8 GFCI & AFCI
Findings
10.2.1 – DoorsMaintenance Item
Door Sticks
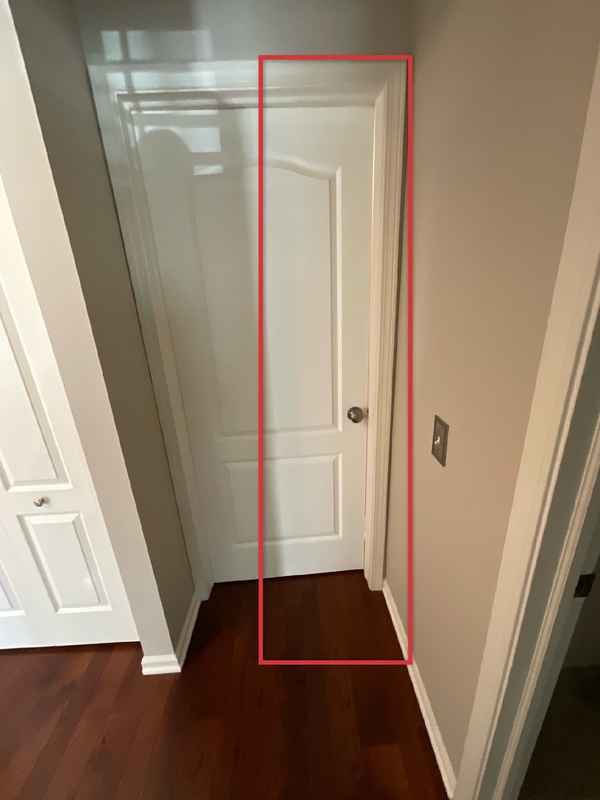
The closet door binds at the frame and is difficult to operate. Recommend a handyman tighten the hinges and plane the edge as needed.
Recommendation Handyman / DIY
Door binding at strike side
11
Hall Bathroom
1 finding
VanityTub and surroundTub filled and drainedToilet flushed
Information
Toilet
Flushed, secure to floor
Tub/Shower
Tub with tile surround – ran and checked drain
Sink/Vanity
Double undermount
GFCI
Present and functioning
Exhaust Fan
Present, operated
Items inspected
11.1 General
11.2 Toilet
11.3 Tub/Shower
11.4 Sink/Vanity
11.5 GFCI & AFCI
11.6 Water Supply & Fixtures
11.7 Lighting, Switches & Receptacles
Findings
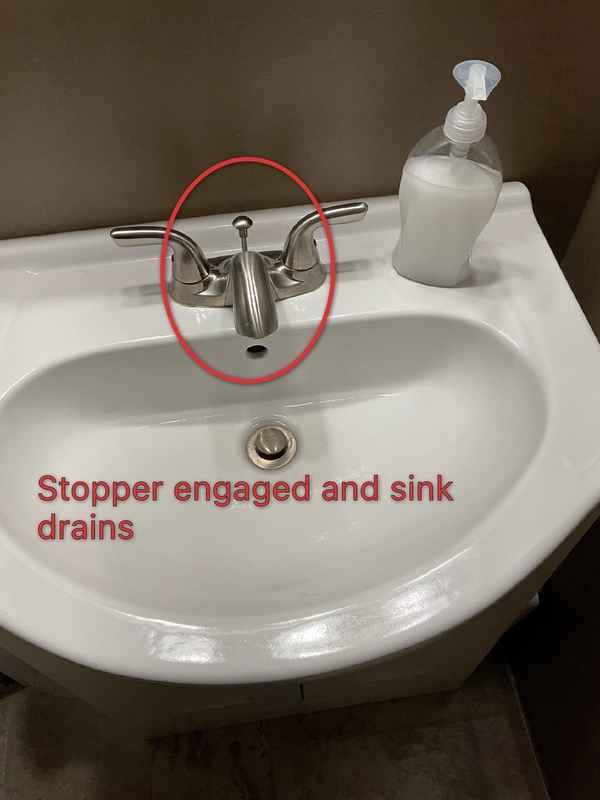
11.4.1 – Sink/VanityMaintenance Item
Sink Stopper Inoperable
The pop-up sink stopper does not operate from the lift rod. Recommend adjustment or replacement of the stopper linkage.
Recommendation Handyman / DIY
Stopper engaged – lift rod inoperable
12
Laundry Room
No findings
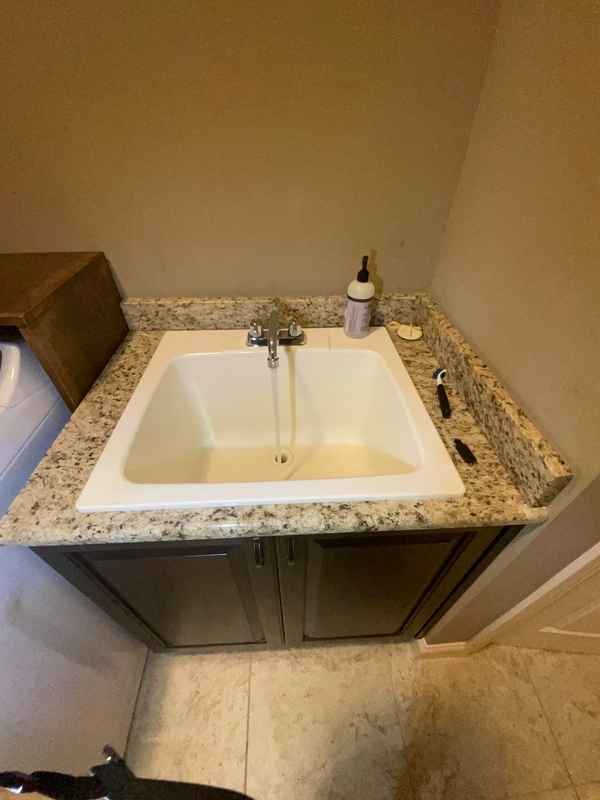
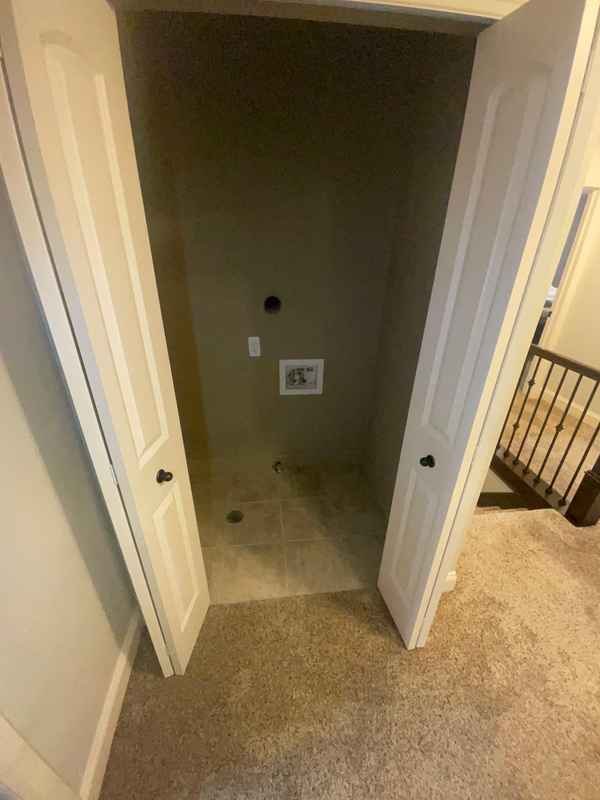
Laundry room overviewUtility sinkLinen closet
Information
Location
Second floor
Washer Hookup
Present, shut-off valves present
Dryer Vent
Rigid metal to exterior
Floor Drain / Pan
Not present
Utility Sink
Present, operated
Items inspected
12.1 General
12.2 Exhaust Systems
Limitations
Appliances Not Operated
Washer and dryer are personal property and were not operated as part of this inspection.
No deficiencies were observed in this section at the time of inspection.
13
Stairways, Hallways & Railings
1 finding
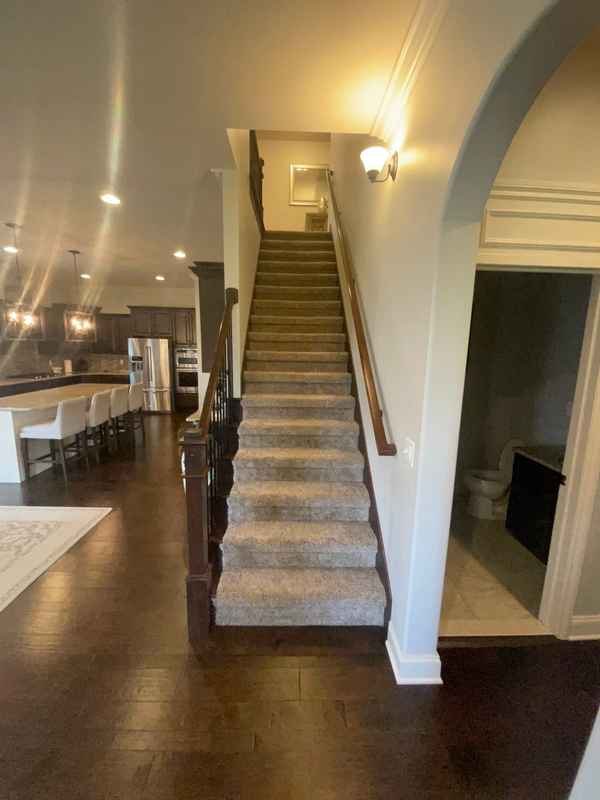
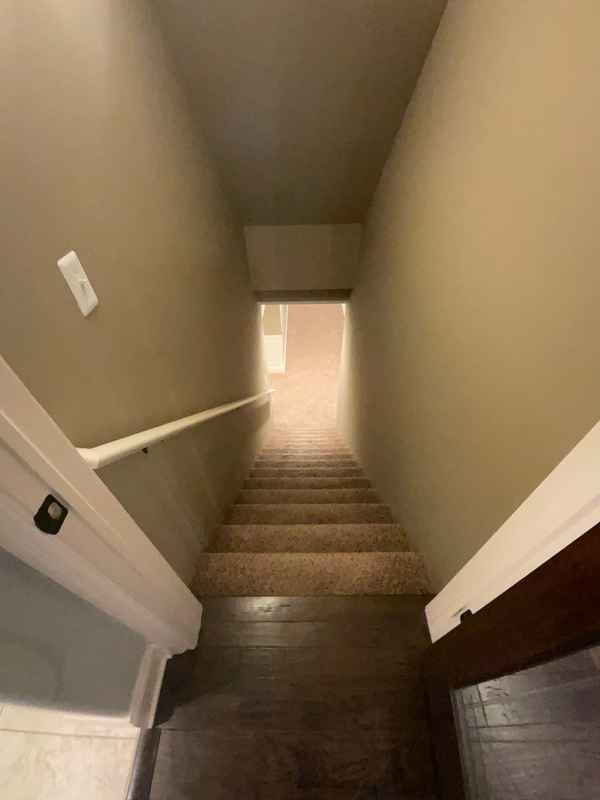
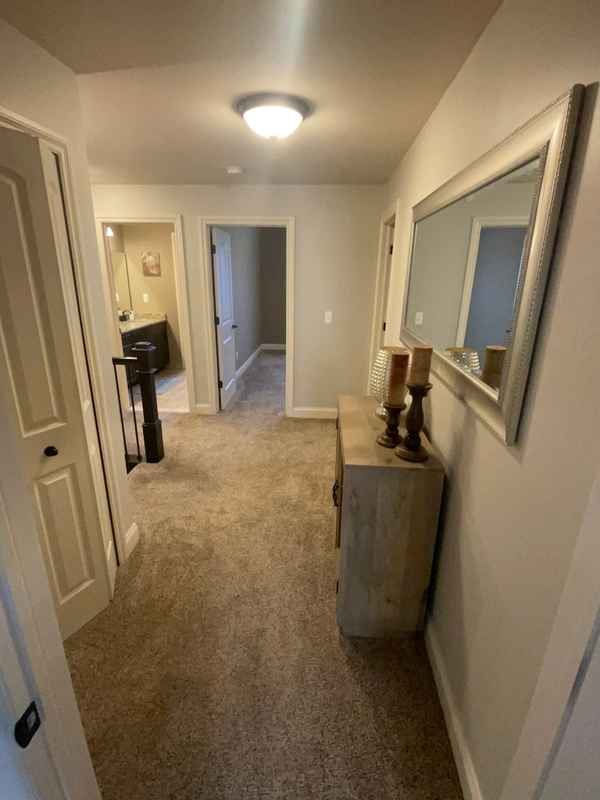
Main stairwayBasement stairwayUpstairs hallway
Information
Stairway
Carpeted, enclosed
Handrail
Present, graspable
Guard Height
Appears adequate
Hallway Lighting
Operated
Items inspected
13.1 Stairways & Railings
13.2 Hallways
Findings
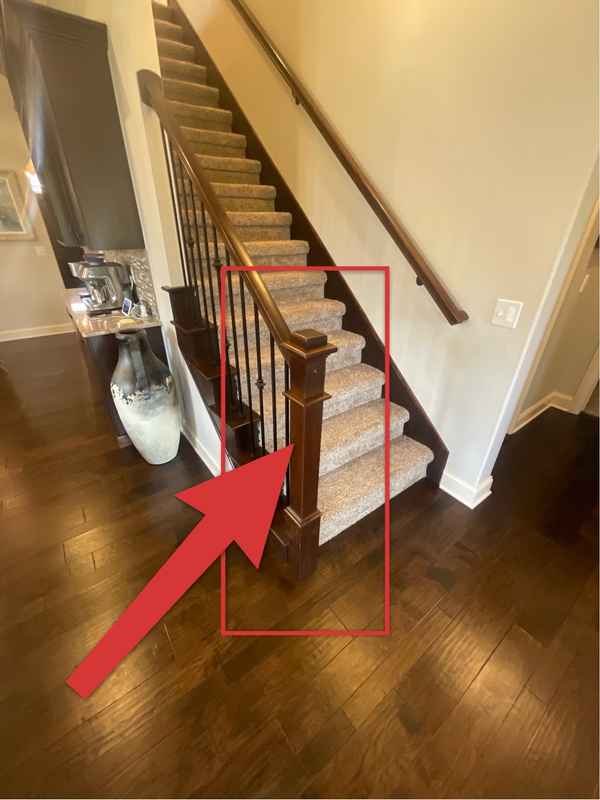
13.1.1 – Stairways & RailingsRecommended Repair
Handrail Loose / Not Secure
The handrail at the base of the stairs was loose and not properly secured to the wall. Repair is recommended to ensure it can support a person's weight in the event of a fall.
Recommendation Carpentry Contractor
Loose handrail at base of stairs
14
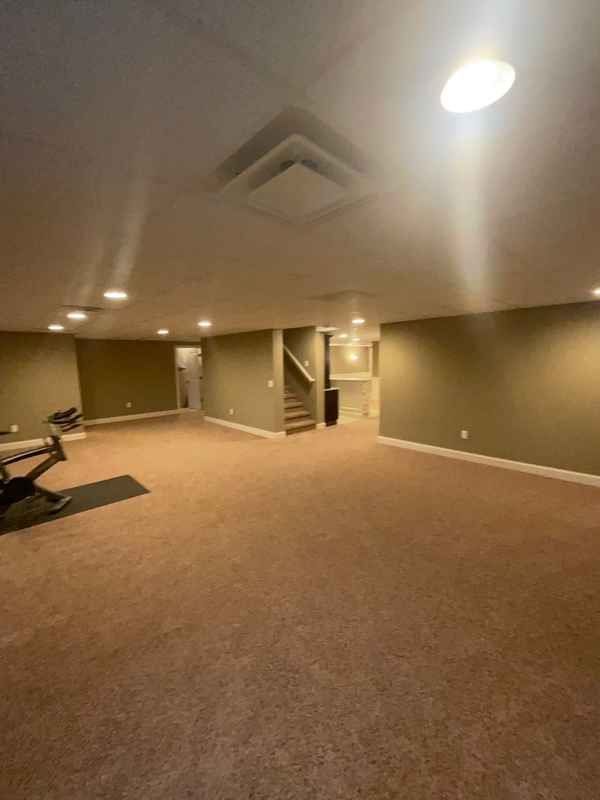
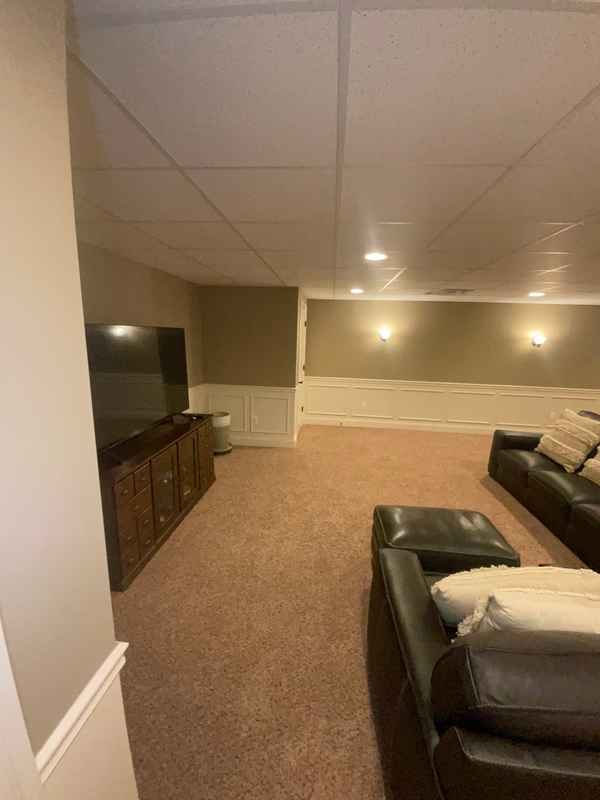
Structure, Basement & Crawlspace
2 findings
Foundations are where buyers get hurt. I don't just photograph a crack — I tell you what kind it is, what it usually means, and what to talk over with your agent before you sign anything.
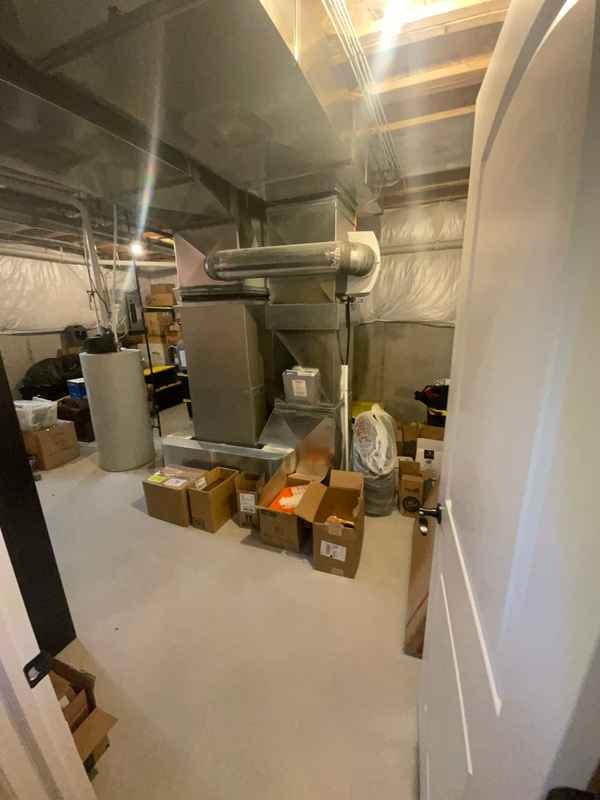
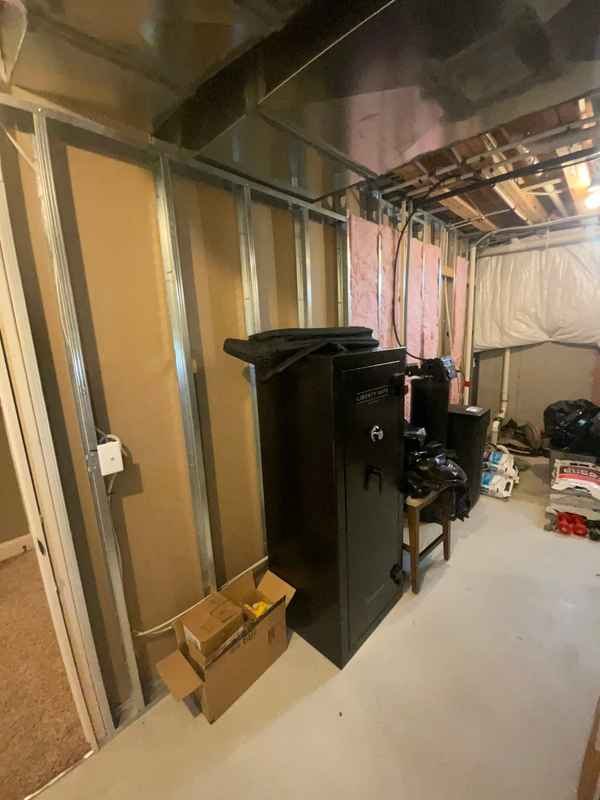
Finished walls, ceilings, and floor coverings concealed the majority of the foundation and framing. Only the mechanical room and storage areas allowed direct view of the structure.
Stored Items
Stored items in the mechanical and storage areas limited the view of some foundation surfaces.
Findings
14.2.1 – FoundationRecommended Repair
Foundation Crack – Vertical
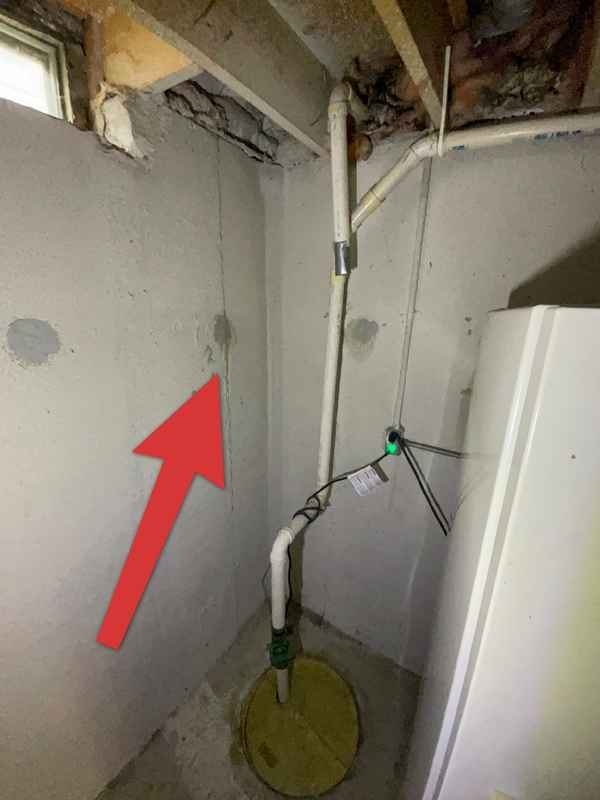
A vertical crack was observed in the poured concrete foundation wall in the storage area. Vertical cracks are commonly caused by concrete shrinkage. Possible foundation repairs may have been completed to the left of the crack. Recommend requesting foundation repair history from the seller. Recommend sealing and monitoring; if widening, displacement, or water entry occurs, have a structural engineer evaluate.
Recommendation Foundation Contractor
Vertical crack – monitor for moisture and expansion
14.6.1 – Wall StructureSafety / Major Concern
Evidence of Water Intrusion at Previously Repaired Crack
Major Concern – read together with 14.2.1
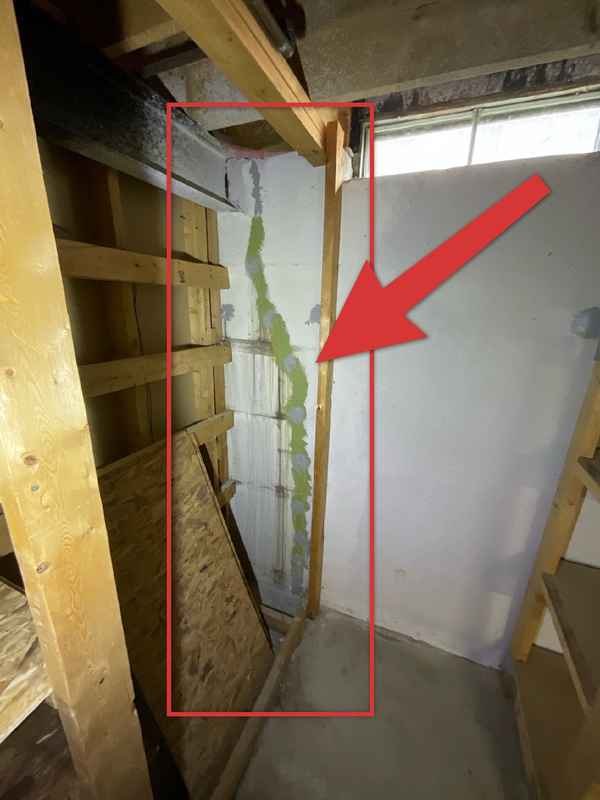
Wall structure showed signs of water intrusion at more than one location, and a vertical crack running most of the visible wall height sits within an area where foundation repairs were previously performed. Mineral deposits and staining are present along the length of the crack. Staining along a previously repaired crack indicates water has continued to move through it since the repair, which suggests the repair may not be performing as intended. Read together, these indicate moisture is reaching the foundation from an ongoing source rather than a single past event. Recommend the buyer obtain the repair warranty documentation and confirm whether it transfers at closing, then have the original repair contractor evaluate under that warranty before engaging an independent waterproofing contractor.
Recommendation Foundation Contractor
Staining at wall base and drain linePreviously repaired crack with active staining
15
Electrical
No findings
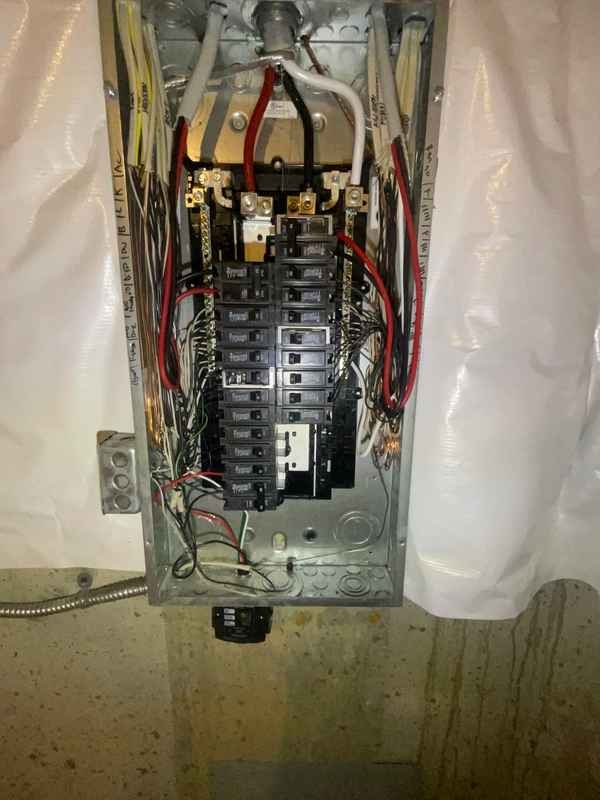
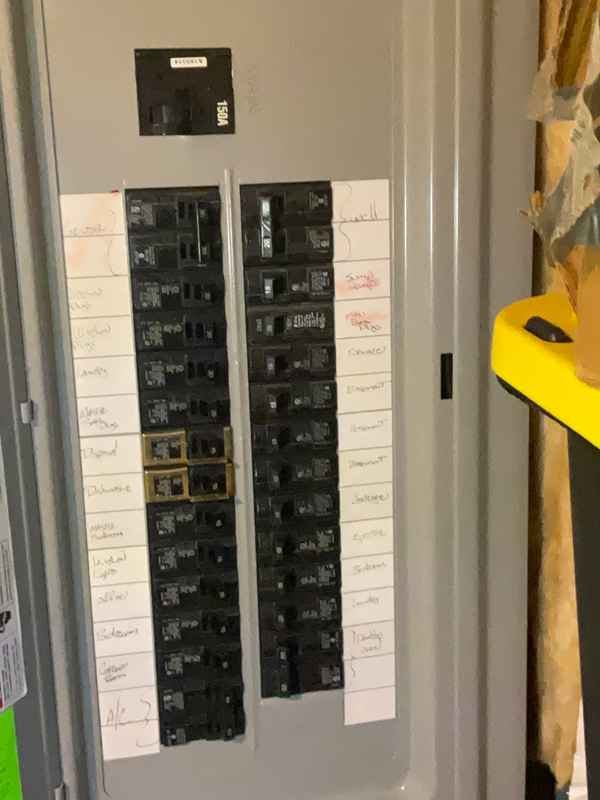
21 years as a military electrical and avionics inspector. The panel cover comes off on every job, and the thermal camera goes on it.
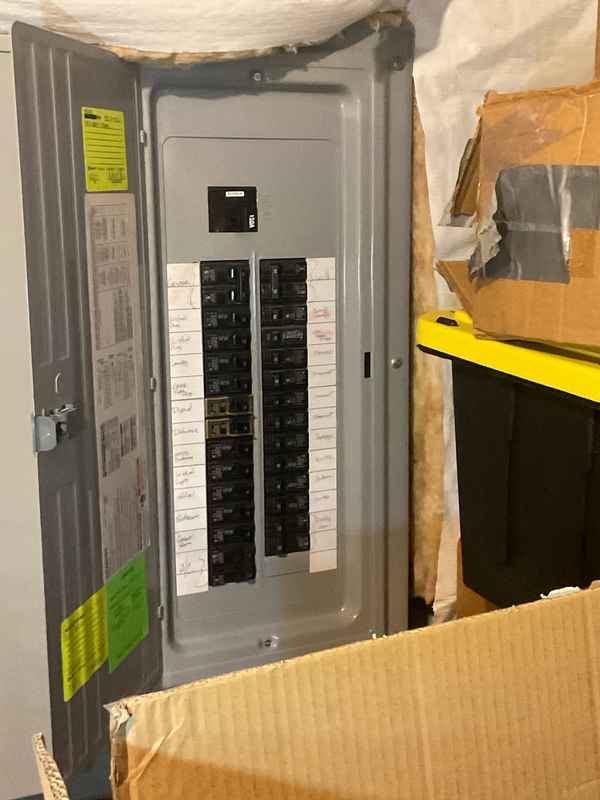
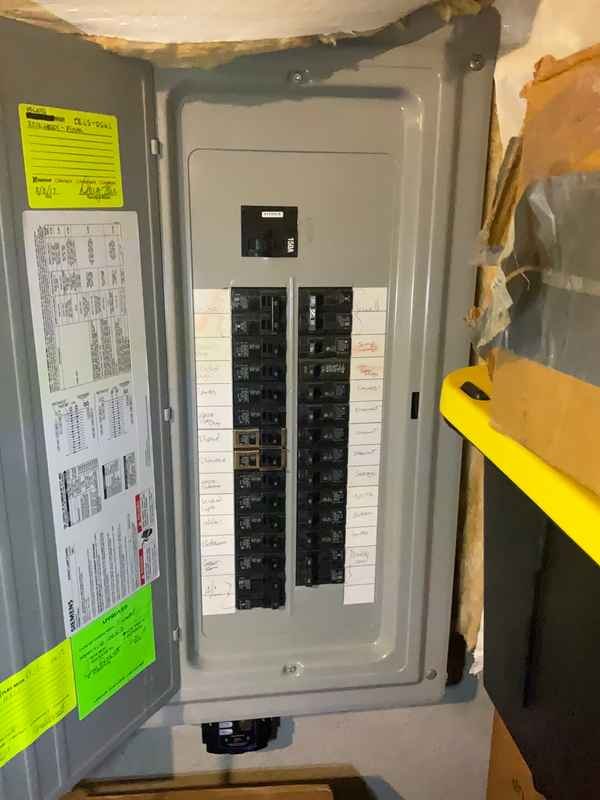
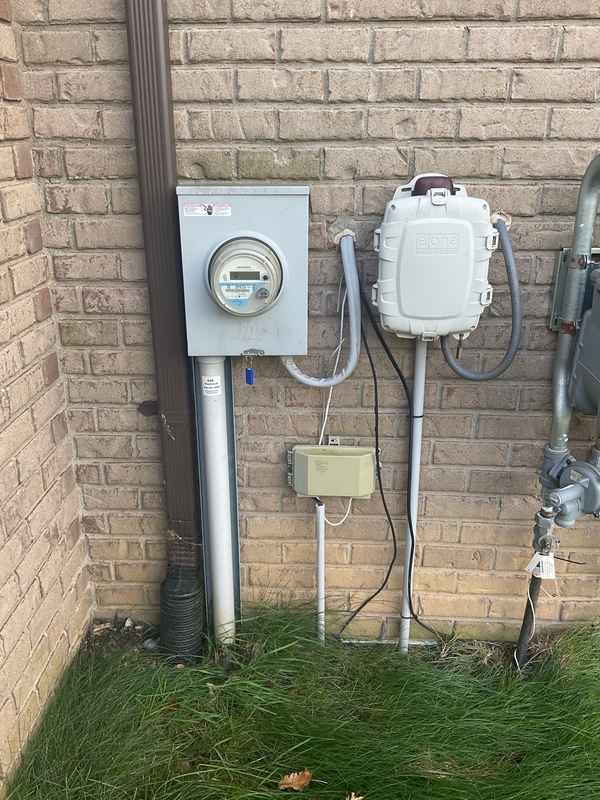
Main panel – cover onMain panel – labeledDead-front removed – wiring inspectedCircuit directoryMeter and service disconnect
Information
Service
200 A, underground, 120/240 V
Panel Location
Basement mechanical room
Panel Manufacturer
Square D
Branch Wiring
Copper, non-metallic sheathed
Breakers
Labeled; AFCI and GFCI breakers present
Grounding
Ground rod and water bond observed
Thermal Scan of Panel
No hot spots detected
Items inspected
15.1 General
15.2 Service Entrance Conductors
15.3 Main & Subpanels, Service & Grounding
15.4 Branch Wiring, Breakers & Fuses
Limitations
Panel Cover Removed
The dead-front cover was removed and the panel interior was inspected visually. Conductors behind the panel, inside walls, and inside junction boxes were not evaluated.
Thermal Imaging – Targeted
The panel was scanned with a thermal camera under normal household load. A scan under light load can miss a connection that only heats under heavy demand.
No deficiencies were observed in this section at the time of inspection.
16
Smoke & CO Alarms
No findings
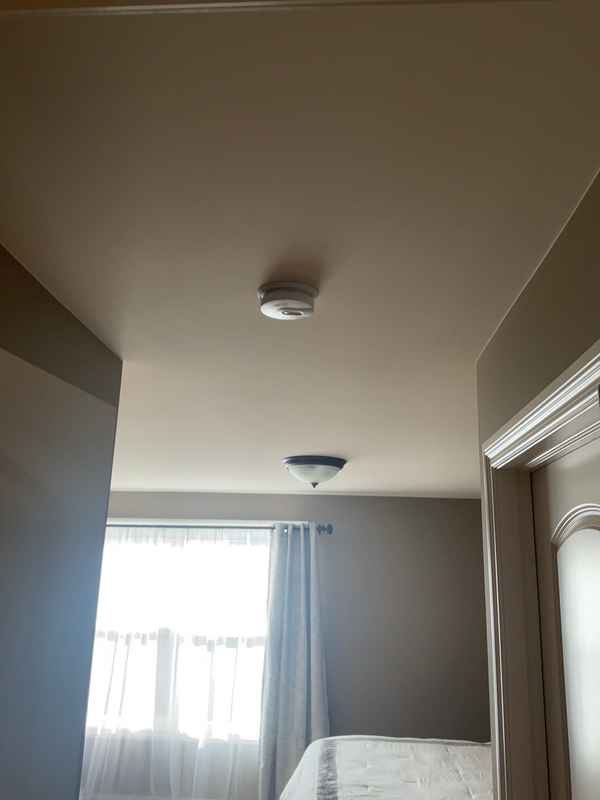
Smoke alarm – bedroom
Information
Smoke Alarms
Present in each bedroom and on each level; interconnected
CO Alarms
Present outside sleeping areas and on each level
Test Method
Test button – audible at each unit
Items inspected
16.1 General
16.2 Smoke Alarms
16.3 Carbon Monoxide Alarms
Limitations
Alarm Testing Limited
Alarms were tested with the test button only. Sensor response to actual smoke or carbon monoxide was not tested. Alarms more than 10 years old should be replaced regardless of test result.
No deficiencies were observed in this section at the time of inspection.
17
HVAC
4 findings
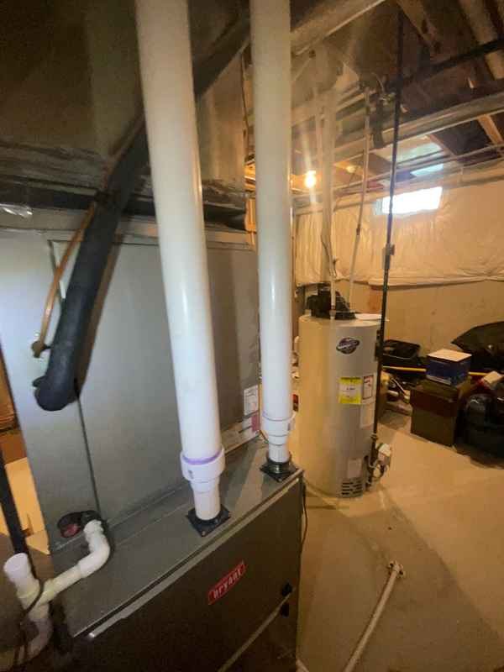
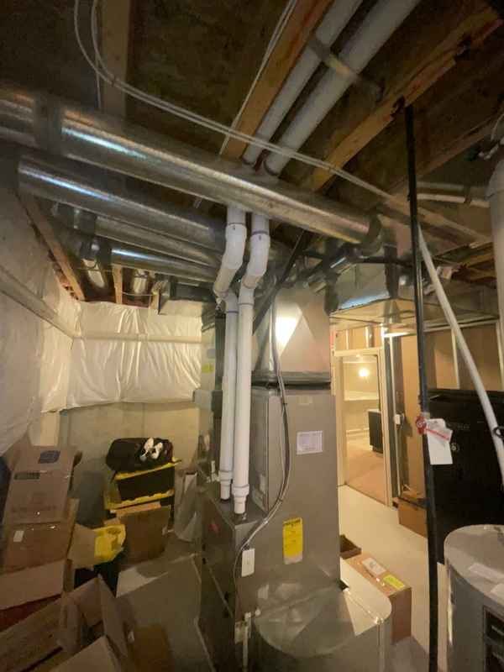
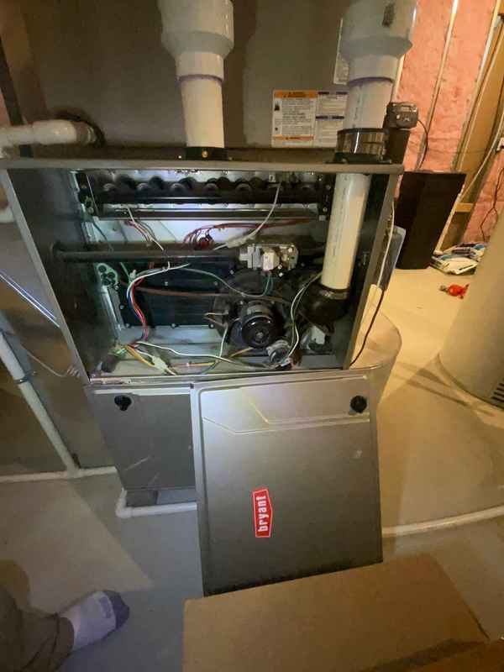
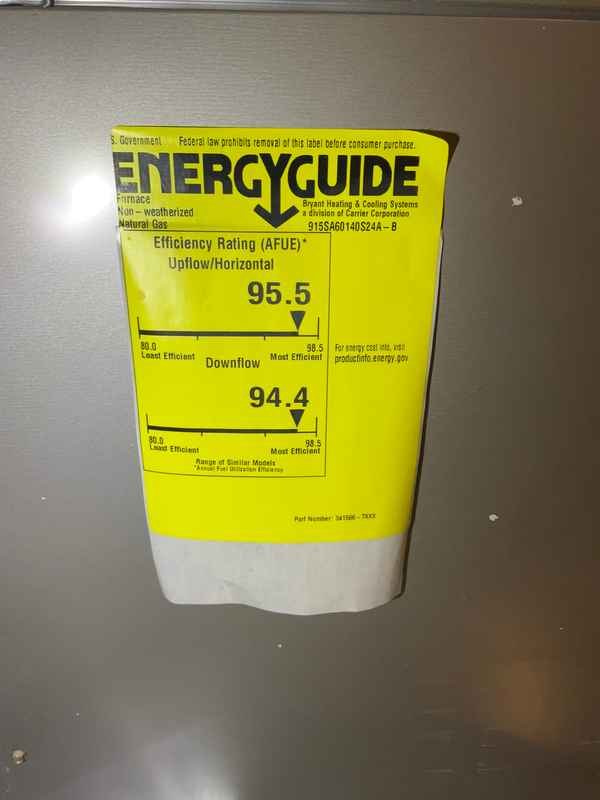
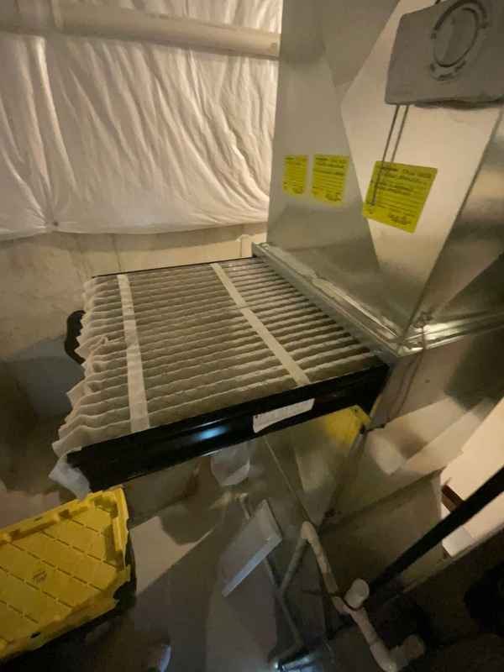
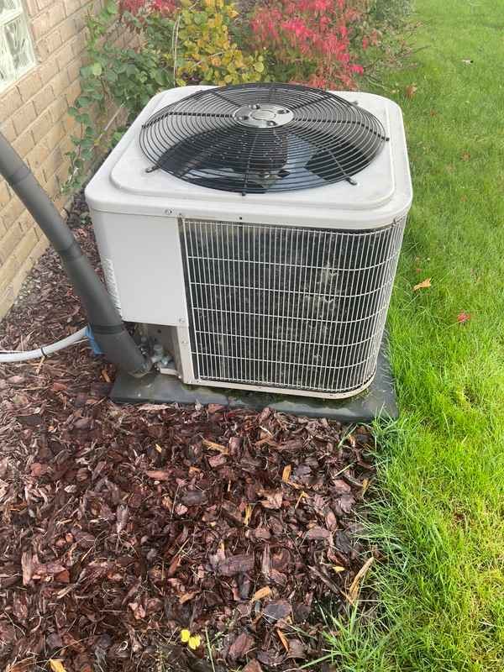
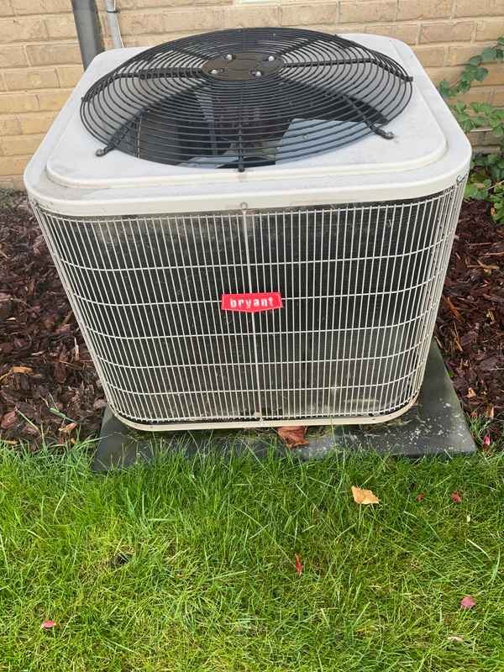
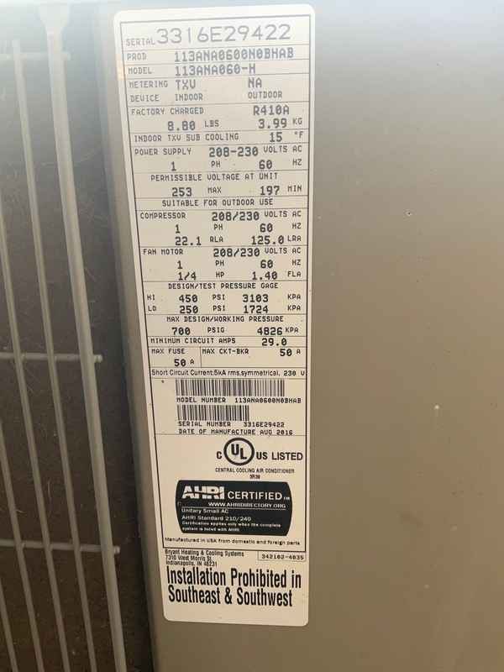
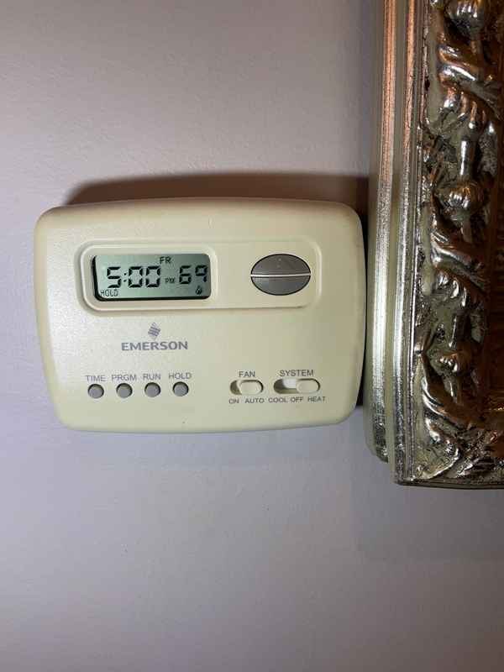
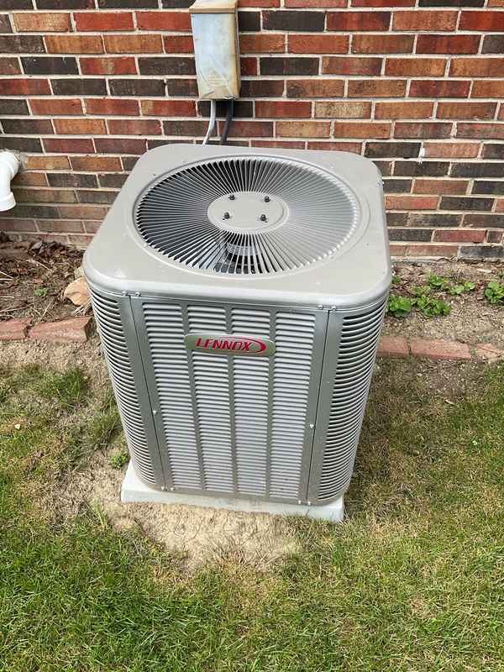
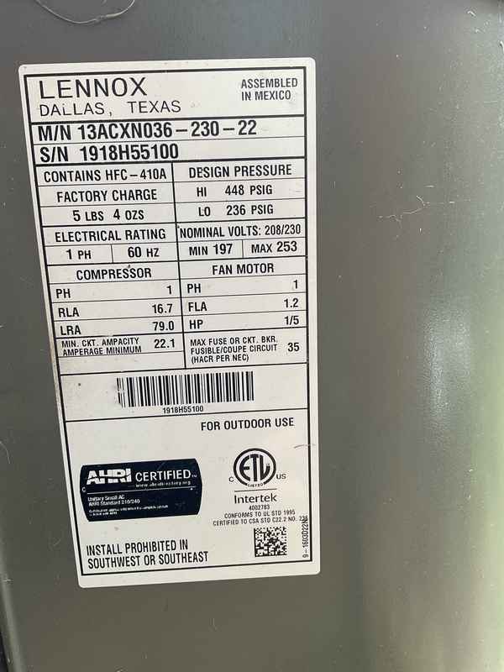
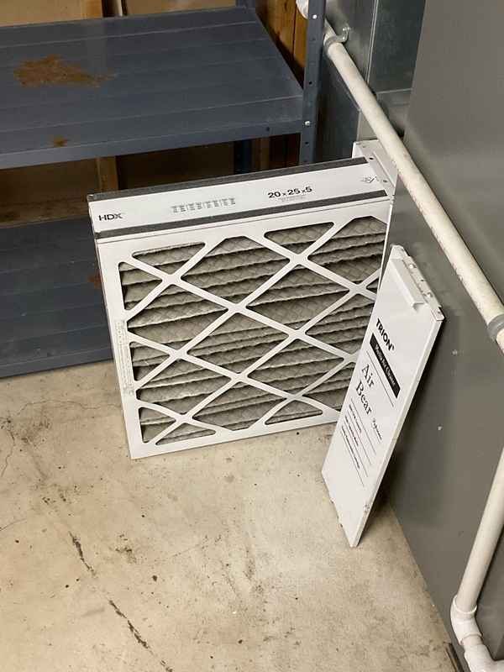
Furnace and media filterFurnace – vent and condensateBurner compartment inspectedFurnace efficiency labelMedia filter – cleanCondenserCondenser – clearanceCondenser data plateThermostat
Information
Heating
Bryant gas furnace, 96% AFUE, approx. 10 yrs – operated
The furnace heat exchanger is not visible without disassembly and was not evaluated. A combustible gas detector was used at the cabinet and gas piping; no leaks were detected.
Cooling Tested Within Temperature Limits
The air conditioner was operated because outdoor temperature allowed it. Cooling systems are not operated below 60 °F to prevent compressor damage.
Findings
17.4.1 – Cooling EquipmentRecommended Repair
Air Conditioner and Evaporator Coil Not a Matched Set
The outdoor condenser and the indoor evaporator coil are of different vintages and do not appear to be a factory-matched pair. The condenser is a newer 3-ton, 13 SEER unit; the evaporator coil is original to the furnace installation. When a condenser is replaced without the indoor coil, the combination is generally not an AHRI-certified match: published efficiency applies only to certified combinations, real-world efficiency and dehumidification are typically lower, and the manufacturer's warranty on the newer equipment can be affected. The system operated and responded to the thermostat. Recommend a licensed HVAC contractor verify the combination against AHRI listings and advise whether coil replacement is warranted. Request installation records for the condenser from the seller.
Recommendation HVAC Contractor
Replacement condenserCondenser data plate
17.7.1 – Distribution SystemRecommended Repair
Ducts Not Sealed at Joints
Duct joints at the trunk line were unsealed. Leakage at joints wastes conditioned air and can depressurize parts of the home. Recommend sealing with mastic or UL-181 foil tape by a qualified contractor.
Recommendation HVAC Contractor
Open seam at trunk joint
17.6.1 – Air FilterMaintenance Item
Filter Dirty – Replacement Recommended
The air filter was dirty at the time of inspection. A restricted filter reduces airflow, lowers efficiency, and can cause equipment to overheat or freeze. Replace the filter and establish a routine schedule — typically every one to three months depending on filter type.
Recommendation DIY
Loaded filter
17.4.2 – Cooling EquipmentMaintenance Item
Refrigerant Line Insulation Missing or Deteriorated
The insulation on the refrigerant suction line was deteriorated where it enters the house. Uninsulated lines reduce efficiency and cause condensation. Recommend replacing the line insulation.
Recommendation HVAC Contractor / DIY
Deteriorated suction-line insulation
18
Plumbing
7 findings
Plumbing is where the Safety items live on most reports. Water heaters, gas clearances, and sump routing get checked on every inspection — and I measure hot water temperature at the tap rather than trusting the dial.
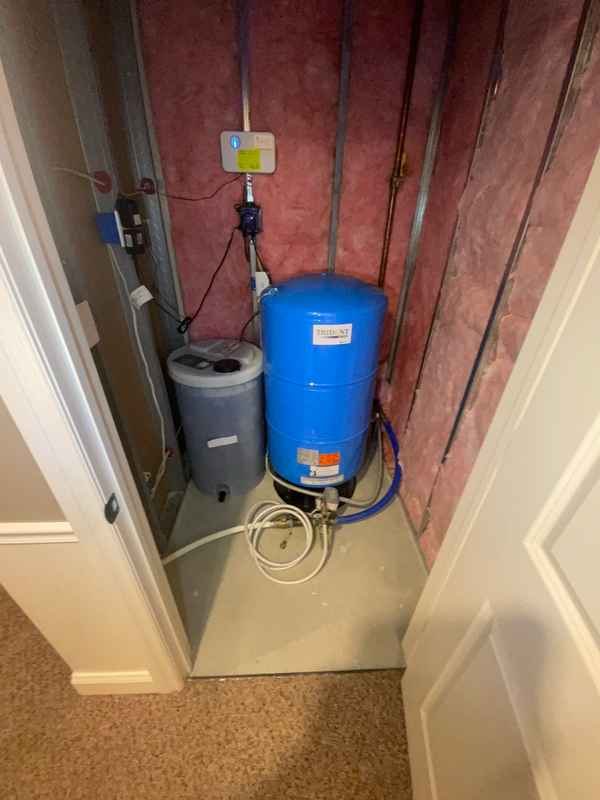
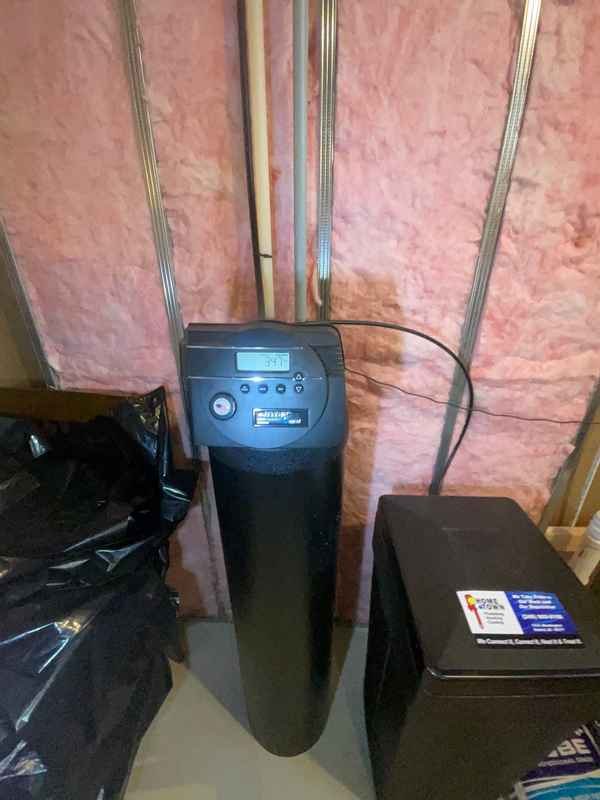
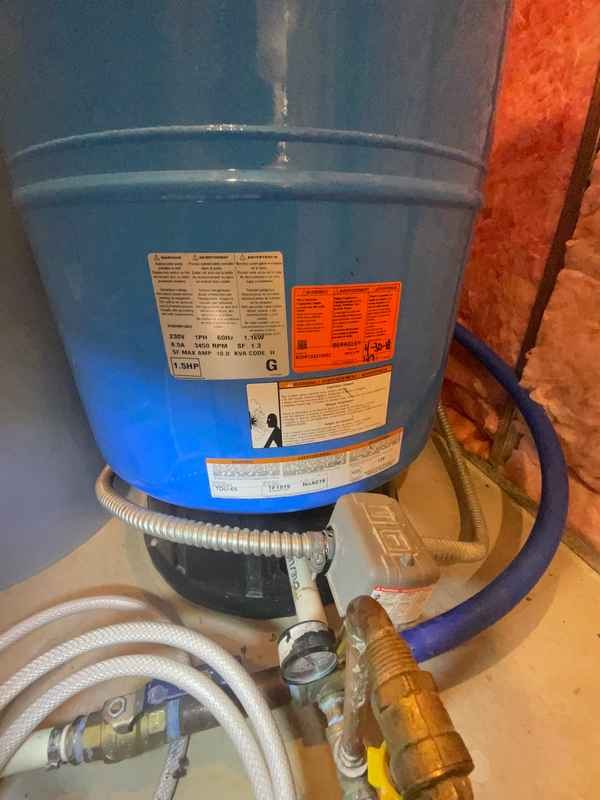
Well pressure tankWater softenerWell head and pitlessShut-off and pressure gaugeWater heaterWater heater data plateTPR discharge checked
Information
Water Source
Private well – pressure tank and softener
Main Shut-off
Located at pressure tank
Supply Piping
PEX and copper
Drain/Waste
PVC
Water Heater
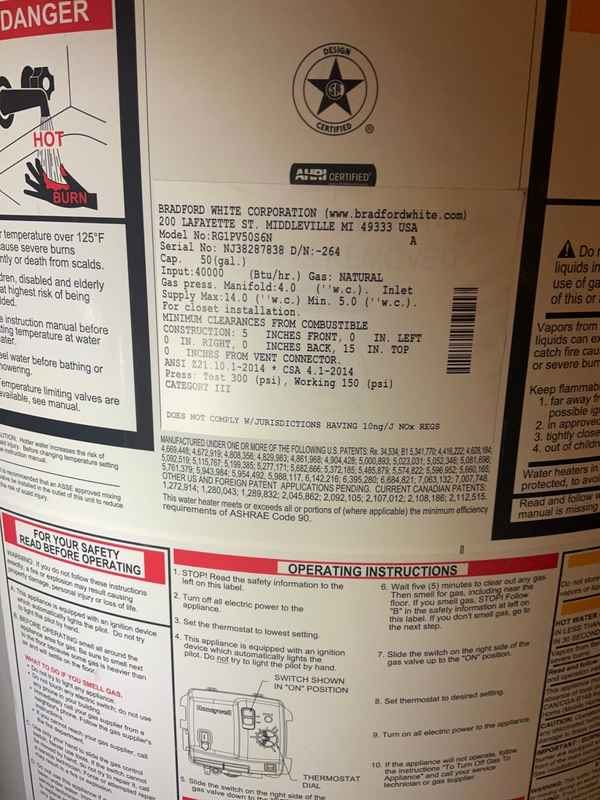
Bradford White 50-gal gas, approx. 10 yrs – operated
Sump Pump
Present – operated by lifting float
Hot Water at Faucet
See 18.5.3
Items inspected
18.1 General
18.2 Sump Pump
18.3 Sewage Ejector Pump
18.4 Drain, Waste & Vent
18.5 Water Heater
18.6 Water Supply
Limitations
Well Equipment Not Evaluated
The well pump, casing, and water quality were not evaluated. Recommend a water quality test through the county health department or a certified lab for any home on a private well.
Water Heater Interior Not Evaluated
The tank interior, anode, and burner condition are not visible and were not evaluated.
Findings
18.5.1 – Water HeaterSafety / Major Concern
TPR Valve Discharging – No Expansion Tank
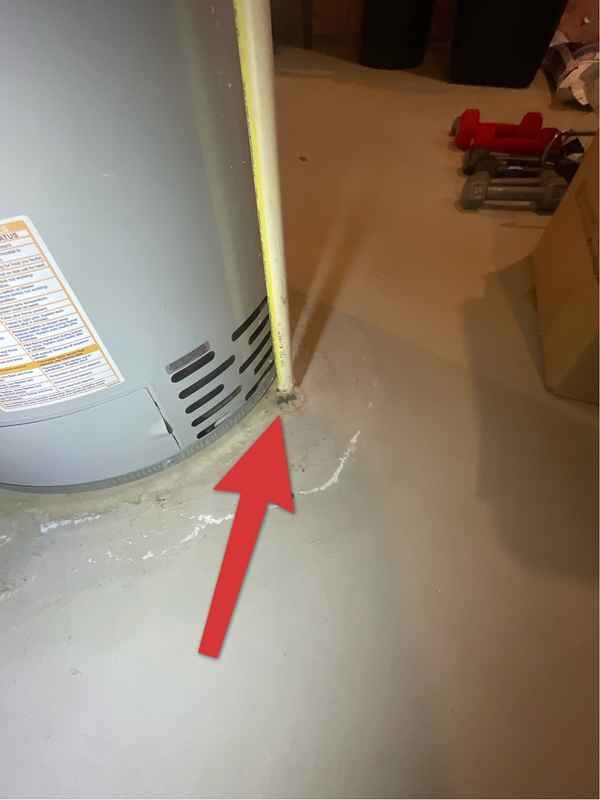
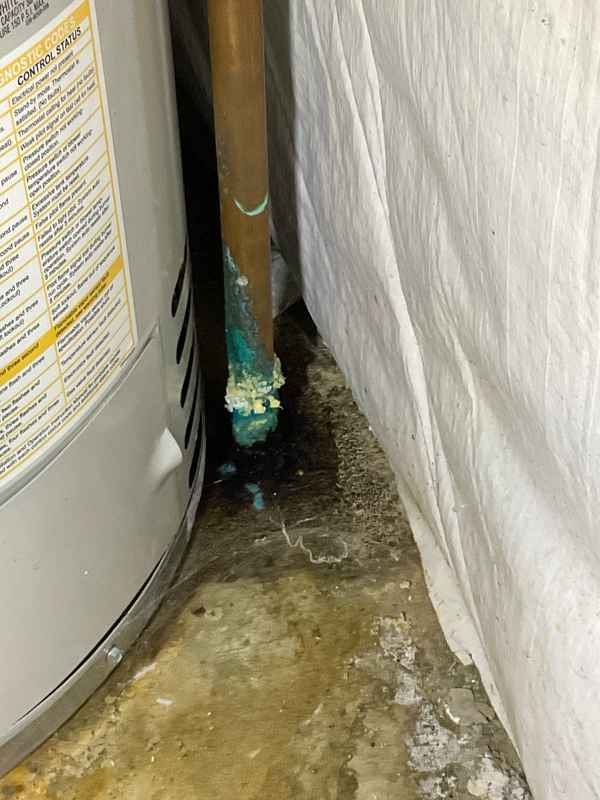
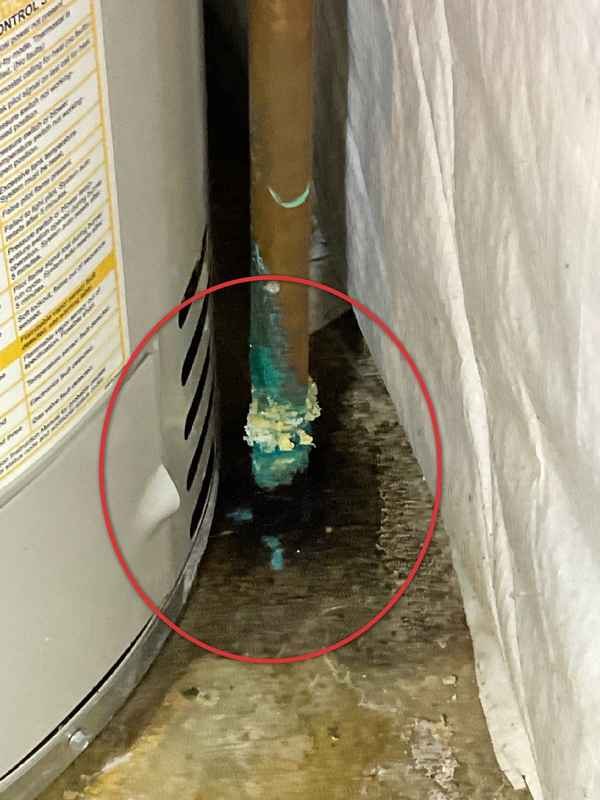
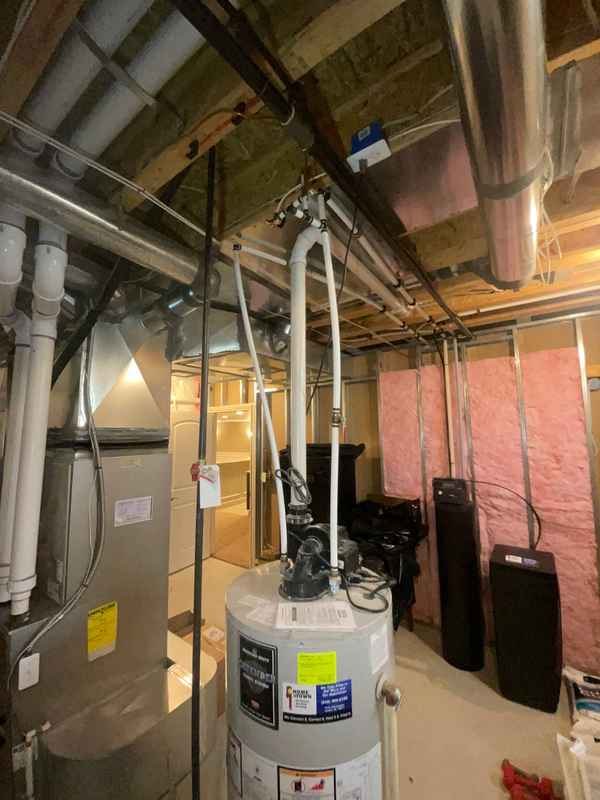
The temperature and pressure relief (TPR) valve discharge tube shows heavy corrosion and mineral buildup at the outlet, with water staining on the floor, indicating repeated discharge. No thermal expansion tank is present on this closed (well-supplied, softener-equipped) system. Repeated discharge can indicate a failing valve, excessive pressure, or thermal expansion, and discharge water is collecting at the tank base. Recommend a licensed plumber evaluate and replace the TPR valve as needed, test static water pressure, install an expansion tank, and correct the discharge termination.
Recommendation Plumbing Contractor
Corrosion and staining at dischargeDischarge tube outlet
18.5.2 – Water HeaterSafety / Major Concern
Combustible Material in Contact with Gas Water Heater
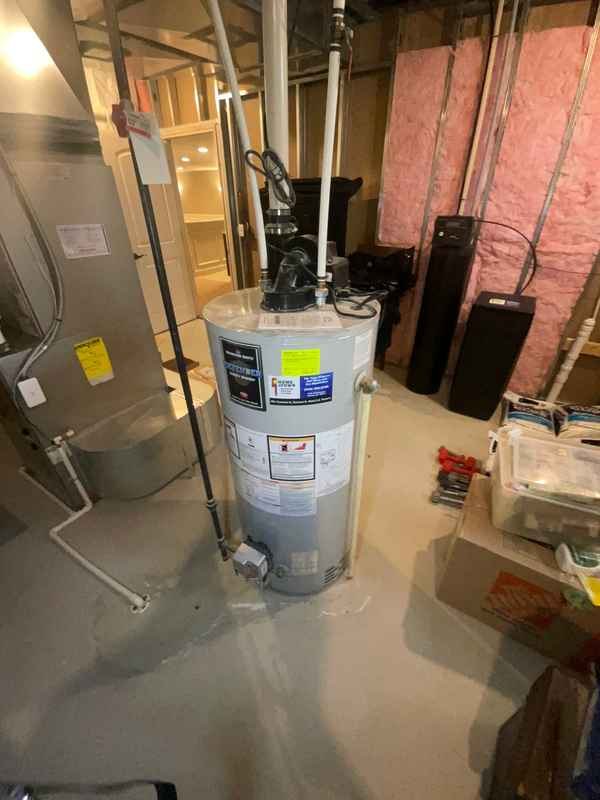
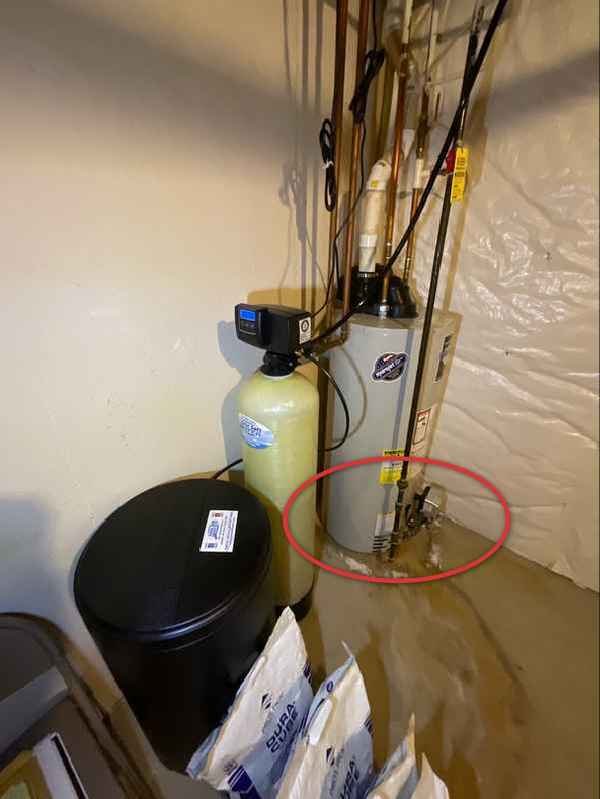
Plastic sheeting on the basement wall is in contact with the gas water heater at the base of the tank, near the burner compartment and combustion-air inlet openings. Combustible materials must be kept clear of gas appliances per the manufacturer's listed clearances, and combustion-air openings must remain unobstructed. Restricted combustion air can cause incomplete combustion, carbon monoxide production, or burner malfunction. Recommend a qualified contractor trim and secure the sheeting clear of the appliance and verify clearances per the unit's rating plate.
Recommendation Plumbing Contractor
Sheeting against the tank base
18.5.3 – Water HeaterSafety / Major Concern
Hot Water Temperature Above 120 °F (130 °F Measured)
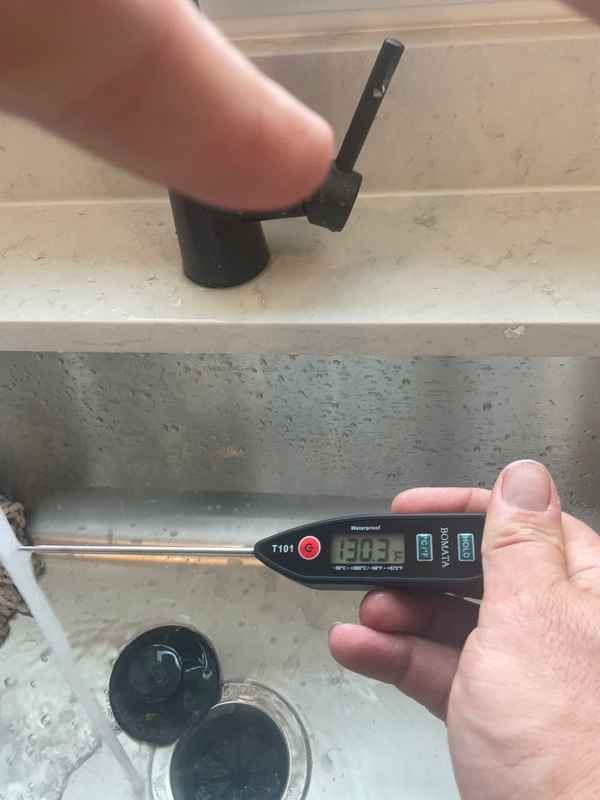
Hot water at the kitchen sink measured 130 °F with a probe thermometer. Water above 120 °F can cause scald burns in seconds, and young children and older adults are most at risk. Recommend lowering the water heater setting so delivered hot water does not exceed 120 °F, and re-checking at a faucet after the adjustment.
Recommendation DIY / Plumbing Contractor
130 °F at the faucet
18.5.4 – Water HeaterMaintenance Item
No Drip Pan
No drip pan was present under the water heater. In the event of a tank failure, this can result in water damage to the surrounding finished area. Recommend installation by a qualified plumber.
Recommendation Plumbing Contractor
Tank sits directly on the floor – no pan
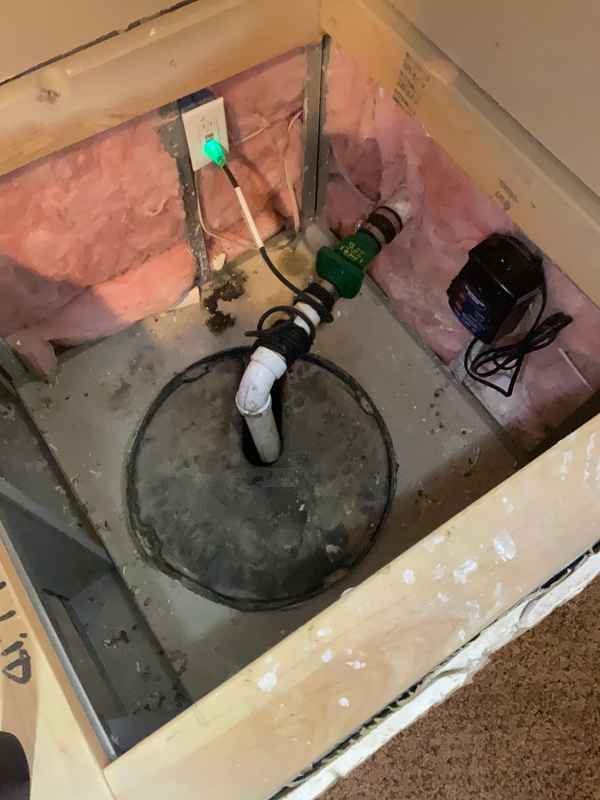
18.2.1 – Sump PumpSafety / Major Concern
Sump Pump Discharging Into Sanitary Sewer
Major Concern – municipal compliance issue
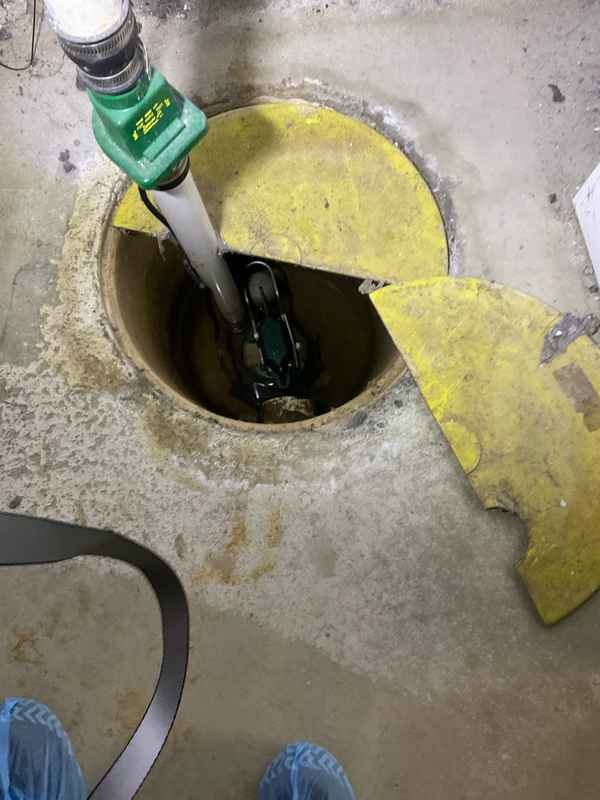
The sump pump discharges into the building's main sanitary drain — the same line that carries waste from the kitchen, bathrooms and laundry. The original exterior discharge line has been abandoned and capped at the exterior wall (see Exterior 4.1.1). Routing groundwater into a sanitary-only sewer is not permitted under the Michigan Plumbing Code, and municipalities throughout Metro Detroit work actively to eliminate these connections because they overload the sanitary system during heavy rain and contribute to sewer backups into basements. This arrangement also sends the sump's full discharge through the sewer lateral, which was separately scoped and found to have root intrusion and a displaced joint. Recommend a licensed plumber re-route the sump discharge to an approved exterior termination well away from the foundation, and verify requirements with the municipality prior to closing.
Recommendation Plumbing Contractor
Sump pit – discharge routed to drain stackDischarge tied into sanitary stack
18.2.2 – Sump PumpRecommended Repair
Sump Discharge Terminates Against Foundation
A sump discharge line terminates at a broken pipe adjacent to the foundation, so the water the pump removes is returned to the soil against the wall. Recommend extending the discharge to a point at least 6 feet from the foundation and sloping away.
Recommendation Plumbing Contractor / Handyman
Discharge terminating at the foundation
18.2.3 – Sump PumpRecommended Repair
No Battery Backup / Backup Power Source
The sump pump has no battery backup or alternate power source. Power outages in Metro Detroit commonly coincide with the heavy rain that makes the pump most necessary. Recommend installing a battery backup pump or confirming the standby generator circuit covers the sump.
Recommendation Plumbing Contractor
Primary pump only – no backup
19
Fireplaces & Chimneys
No findings
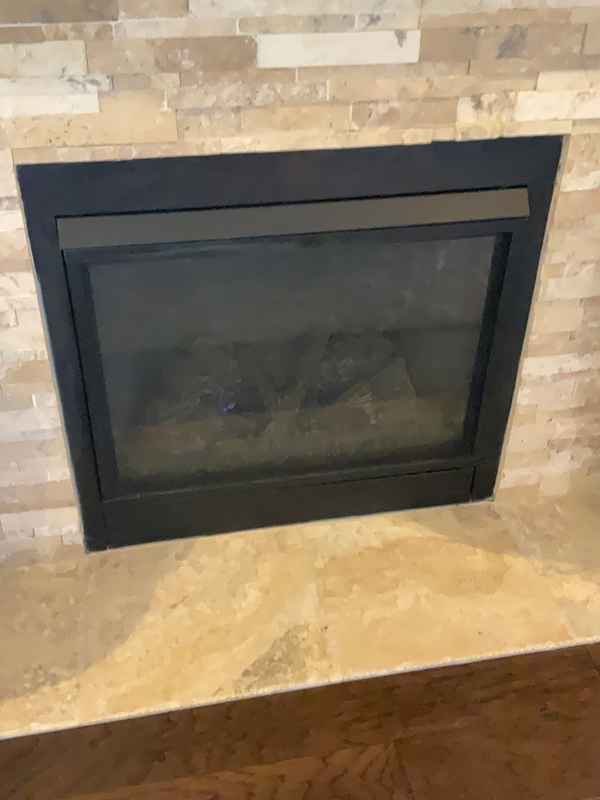
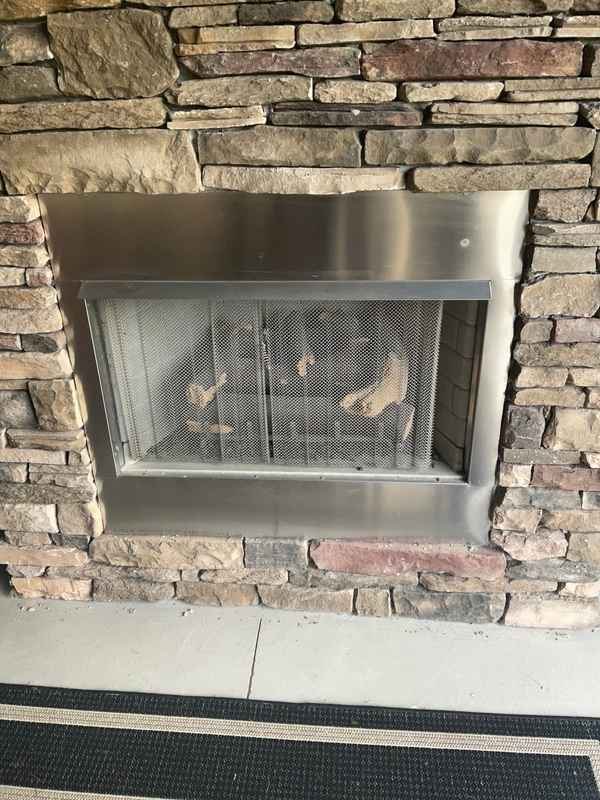
Interior gas fireplaceExterior fireplace – operatedStone chase – exterior
Information
Interior Fireplace
Direct-vent gas insert – operated
Exterior Fireplace
Gas, covered porch – operated
Chimney
Direct vent – no masonry flue
Items inspected
19.1 Chimney & Flue
19.2 Gas Fireplace – Interior
19.3 Fireplace – Exterior Covered Porch
Limitations
Gas Fireplace Testing Limited
Gas fireplaces were operated with the wall switch/remote to verify ignition and flame. Venting, log placement, and internal components were not evaluated. Recommend annual service by a qualified technician.
No deficiencies were observed in this section at the time of inspection.
20
Standby Generator
No findings
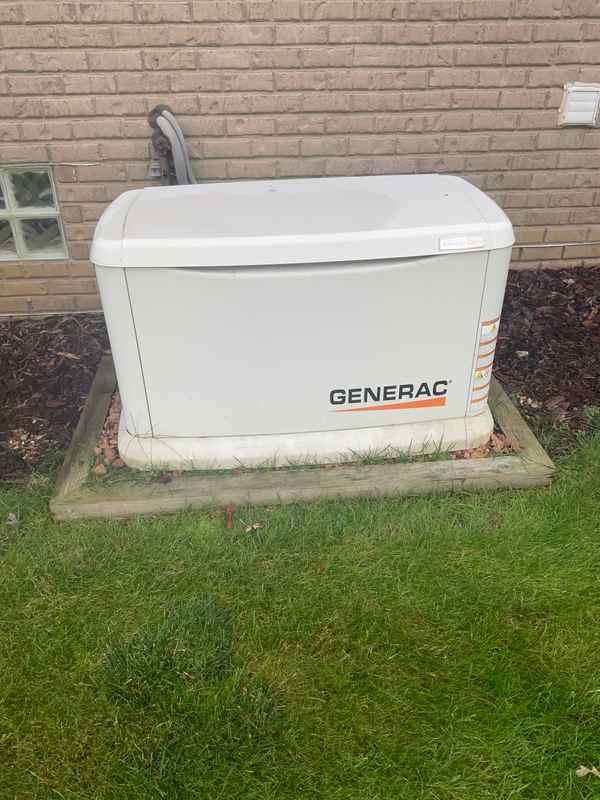
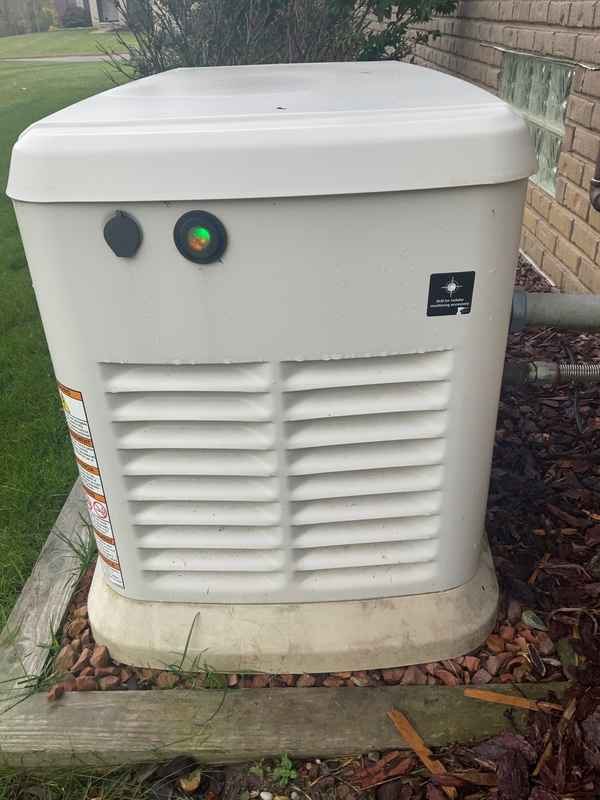
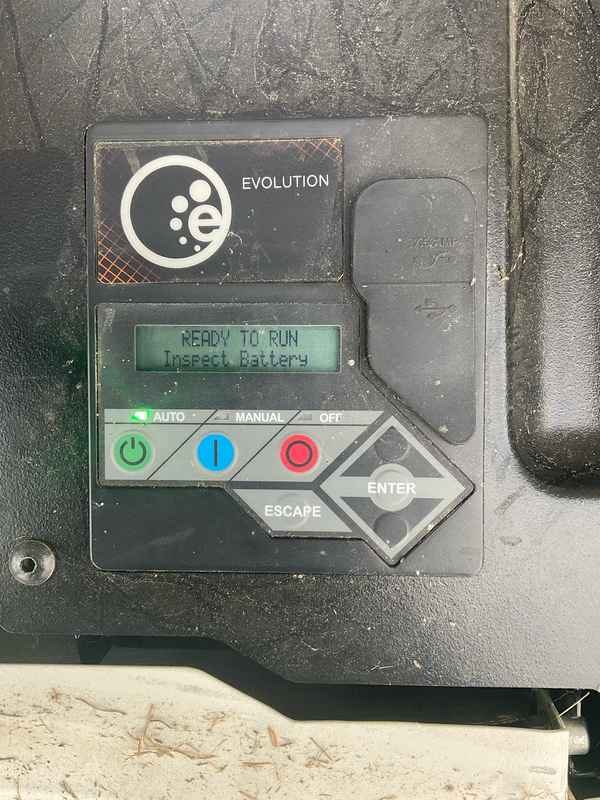
Standby generatorGenerator – status indicatorController display
Information
Type
Generac air-cooled, natural gas
Transfer Switch
Automatic, at panel
Status
Exercise cycle observed; service indicator green
Documentation
Request service records from seller
Items inspected
20.1 General
Limitations
Generator Not Load Tested
The generator was observed in standby and during its exercise cycle only. It was not load tested, and the transfer switch was not operated. Recommend the seller provide service records and a demonstration before closing.
No deficiencies were observed in this section at the time of inspection.
21
Radon Measurement
Add-on service
A 48-hour continuous radon test with a calibrated SunRADON monitor, run to EPA protocol. You get the hour-by-hour data, not just a number — and a plain-English answer about what to do with it.
2.6pCi/L
Result: 2.0 – 3.9 pCi/L — Consider Mitigation
The average radon concentration measured during this test is below the EPA action level of 4.0 pCi/L, but at or above 2.0 pCi/L. No corrective action is required at this level. The EPA advises that homeowners consider reducing radon when levels fall between 2.0 and 3.9 pCi/L, since no level of radon exposure is considered completely risk-free. Levels fluctuate with weather, season and ventilation, so a result in this range may test higher at another time of year. Retesting every few years is recommended, and a mitigation system can be installed at any point if you choose to reduce exposure further.
Hourly readings over the 48-hour test period. EPA average (first 4 hours excluded): 2.7 pCi/L. Sample data shown for illustration.
Test Details
Start
10/16/2026 5:15 PM
End
10/18/2026 5:15 PM
Elapsed Time
48 hours
Measurement Interval
1 hr
Method
Continuous
Monitor Location
Basement
Monitor
SunRADON 1028XP
Last Calibration
07/23/2026
Next Calibration Due
07/23/2027
Closed-House Conditions
Confirmed
Tamper / Motion Detection
No motion detected
What Happens Next
Confirm the result. A follow-up test before committing to mitigation.
Get estimates. If elevated levels are confirmed, obtain quotes from certified radon mitigation contractors.
Verify the fix. Post-mitigation test to confirm levels have dropped below 4.0 pCi/L.
Retest periodically. Every few years, and after major renovations or HVAC changes.
Limitations
Single Short-Term Test
Under EPA protocol for real estate transactions, a home should not be mitigated on the basis of a single short-term test. Radon levels fluctuate with weather, season, barometric pressure, and ventilation. A follow-up test is recommended to confirm any elevated result before a mitigation decision is made.
Closed-House Conditions
Closed-house conditions were requested for at least 12 hours before and throughout the test: windows and exterior doors closed except for normal entry and exit, and whole-house or window fans not operated. The inspector is not present during the test and relies on the occupants to maintain these conditions; the monitor's motion log is reviewed for disturbance.
22
Sewer Scope
Add-on service
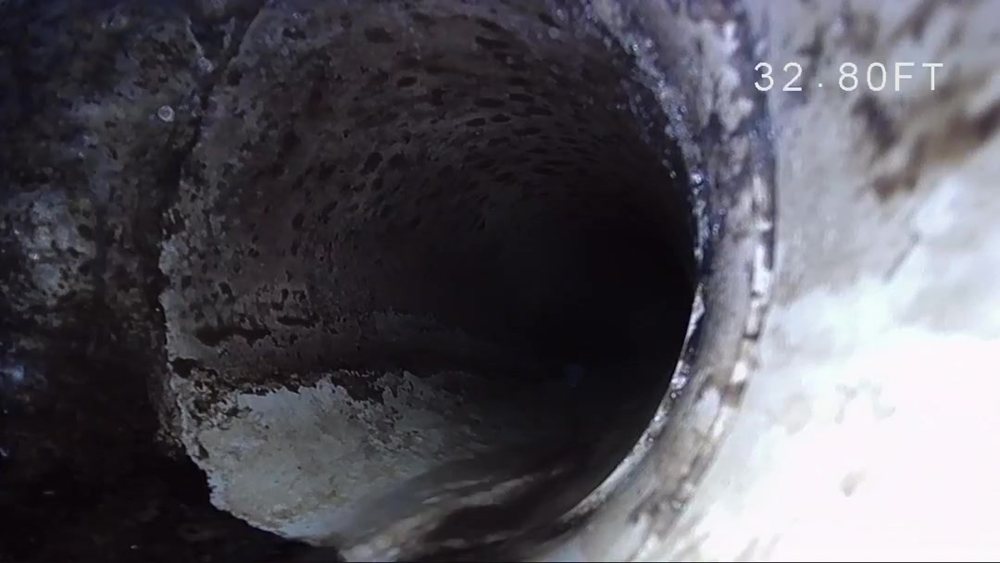
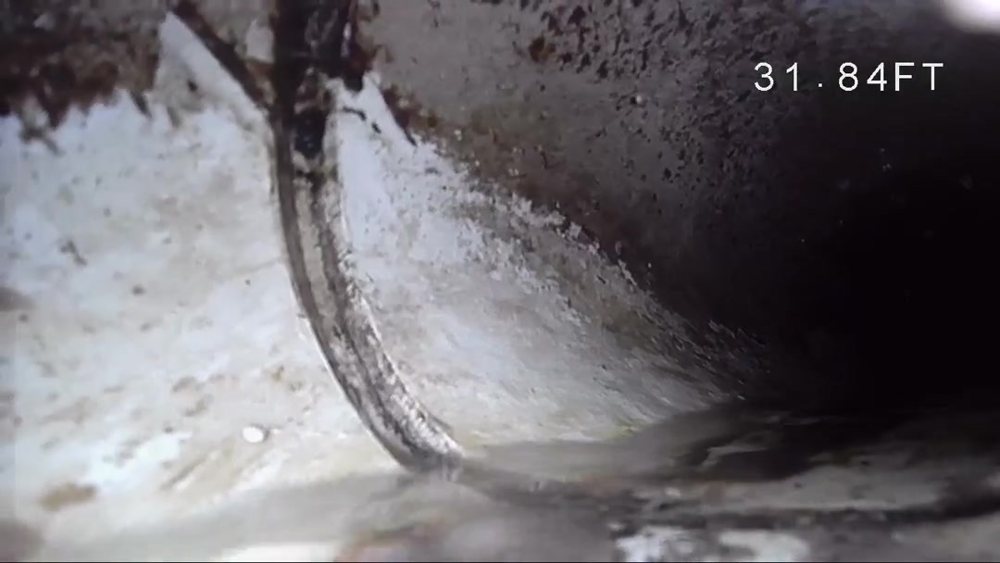
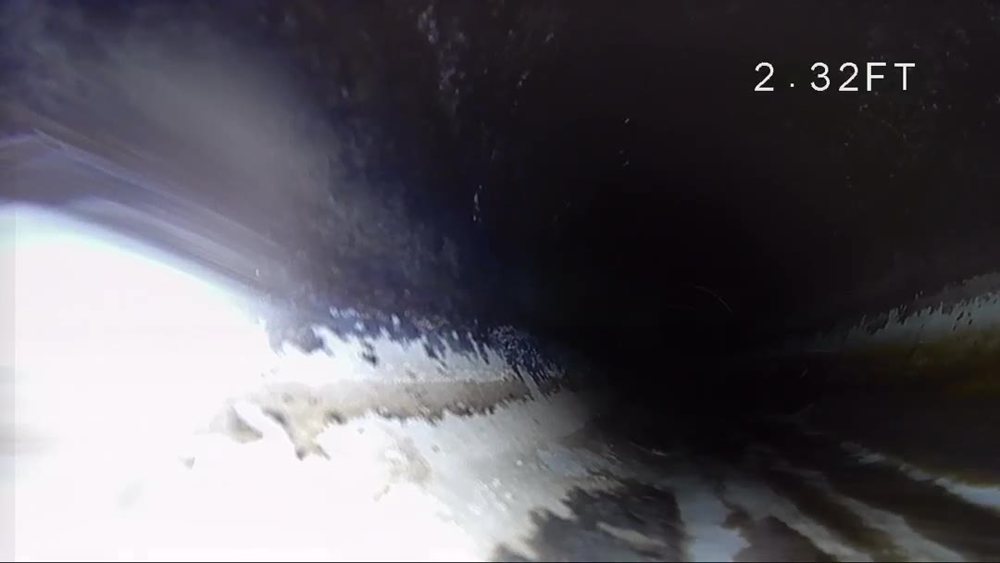
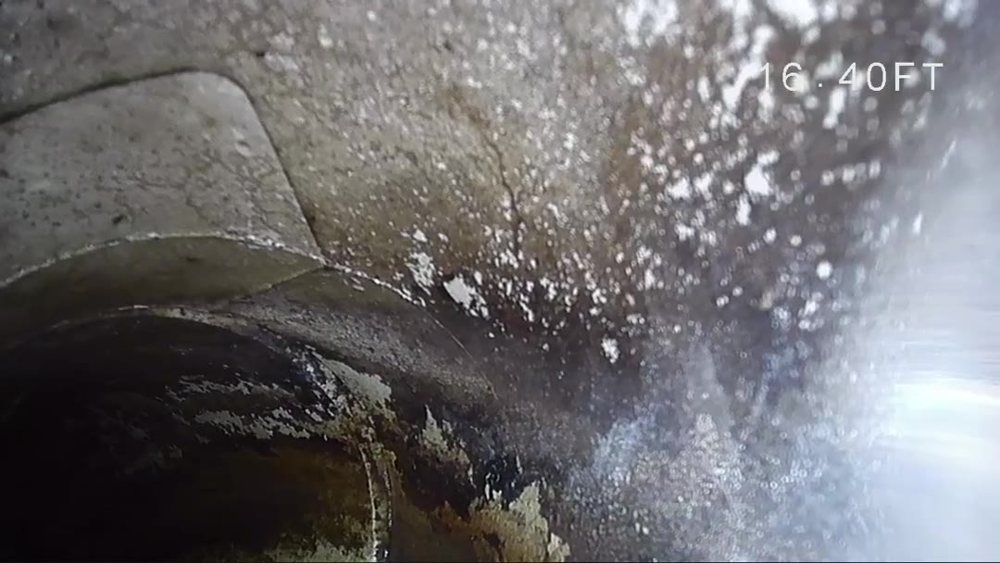
Sewer laterals are buried, invisible to a standard inspection, and among the most expensive things in a house to replace. The camera goes from the cleanout to the main, the whole run is recorded, and every distance is called out so a contractor can find it.
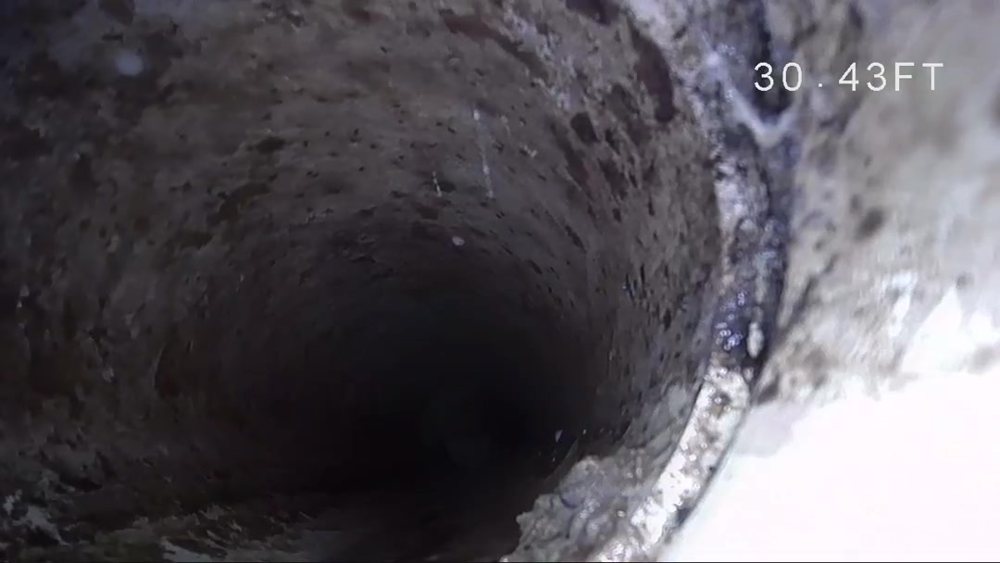
Excerpt from the recorded run — approaching the displaced joint and root ball at 30 ft. The full video is delivered with every sewer scope.
Access & Method
Camera Entry Point
Basement floor cleanout near utility sink
Direction Scoped
Downstream toward main
Camera System
Self-leveling sewer camera, 165 ft reel
Length of Line Scoped
47 ft scoped
Distance to Main
Approx. 39 ft to main
Pipe Material – House Side
PVC
Pipe Material – Street Side
Unknown beyond 39 ft
Approximate Diameter
3 in. (approx.)
Video Recorded
Yes – full run on file
Overall condition
Serviceable – Maintenance Recommended
The lateral appears to have been recently cleaned with a blade cleaner. I noted one joint displacement with the client at approximately 30 feet from the cleanout, with a root ball present at that joint. Because of the recent cleaning the roots are not restricting flow at this time, but roots re-enter at the same joint and will return. Recommend routine blade cleaning on a regular interval and re-scoping the line in a few years to confirm the joint has not worsened. I did not observe any rubber couplings that could be damaged by blade cleaning; however, I recommend the cleaning company make its own assessment prior to maintenance of any kind.
Findings
S-3.3.1 – RootsMaintenance Item
Root Ball at Displaced Joint — Line Recently Cleaned
Approximately 30 feet from the basement cleanout
A root ball was observed entering the line at a displaced joint approximately 30 feet from the cleanout. The line was recently cleaned with a blade cleaner, which removed most of the root mass, so flow is not restricted at this time. Roots re-enter at the same joint and will regrow — the current clear condition reflects the recent cleaning, not a root-free line. Recommend keeping the lateral on a routine cleaning schedule, considering a foaming root-control treatment applied by a plumber, and re-scoping after cleaning to confirm the joint has not separated further or broken.
Recommendation Monitor / Routine Cleaning
Root intrusion at 30.4 ftRoot mass at the joint
S-3.5.1 – Joints & OffsetsMaintenance Item
Minor Offset Joint
Approximately 31 feet from the basement cleanout
A displaced joint was observed approximately 31 feet from the cleanout, where one pipe section sits higher than the next. The offset itself is small and is not restricting flow, but it is the point at which roots are entering the line. Recommend monitoring during periodic inspections and keeping the lateral on a routine cleaning schedule. Correction of the joint would be warranted if the offset worsens, begins to trap debris, or if root regrowth can no longer be controlled by cleaning alone.
Recommendation Monitor
Offset joint at 31.8 ft
2 ft – clean PVC at entry16 ft – joint with light debris30 ft – root ball at joint32 ft – offset joint39 ft – transition to main
Limitations
General Limitations of a Sewer Scope
A sewer scope is a visual inspection of the interior of an accessible sewer line at a single point in time. It does not evaluate the exterior of the pipe, the bedding or backfill around it, the depth of the line, or any portion the camera could not reach or see because of water, debris, roots, or pipe geometry. It is not a hydrostatic pressure test, a dye test, or a flow-capacity test, and it does not determine code compliance. Distances are read from the reel counter and are approximate.
No Financial Interest in Repairs
The report describes what was observed and what it typically means. Repair recommendations, cost, and method are the responsibility of the licensed contractor who evaluates the line. PreFlight Home Inspections LLC does not perform sewer repairs and has no financial interest in any repair recommendation.
This is what you get. Every time.
Buyer inspections from $449 · Radon $175 with inspection · Sewer scope $199 with inspection · Complete bundle $749. Pay at close available ($75 program fee).